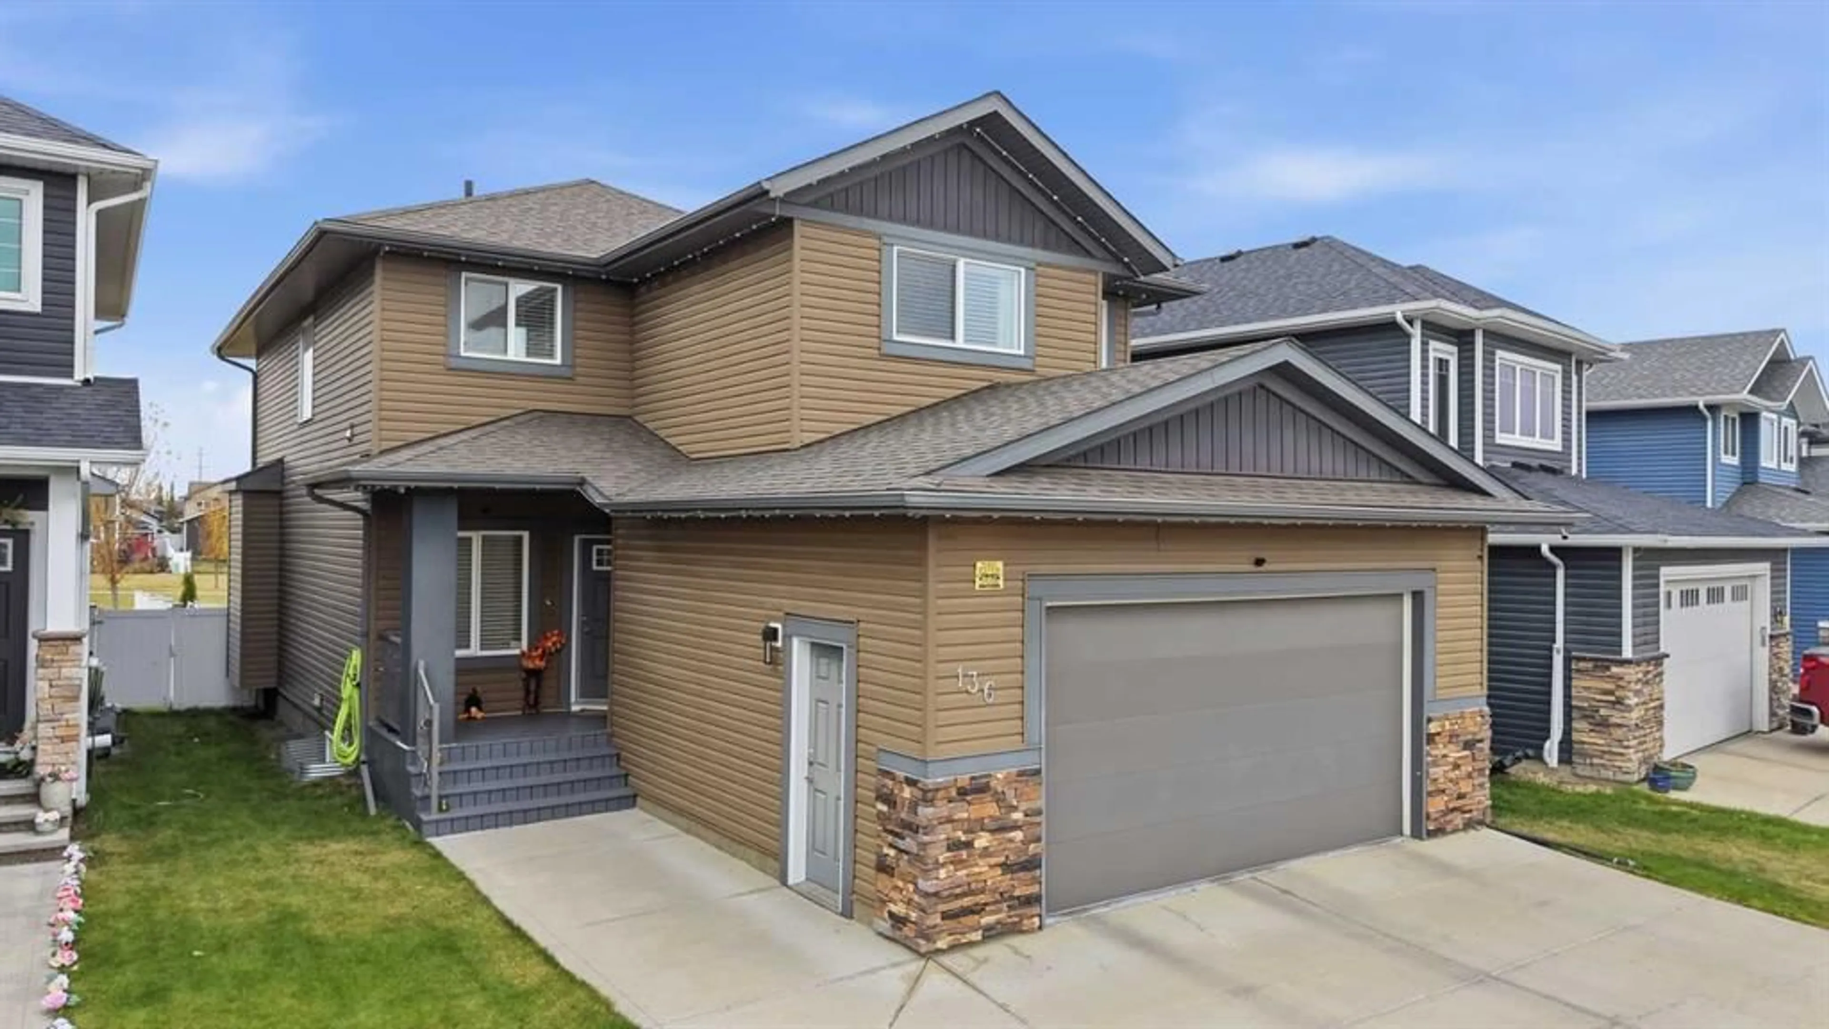
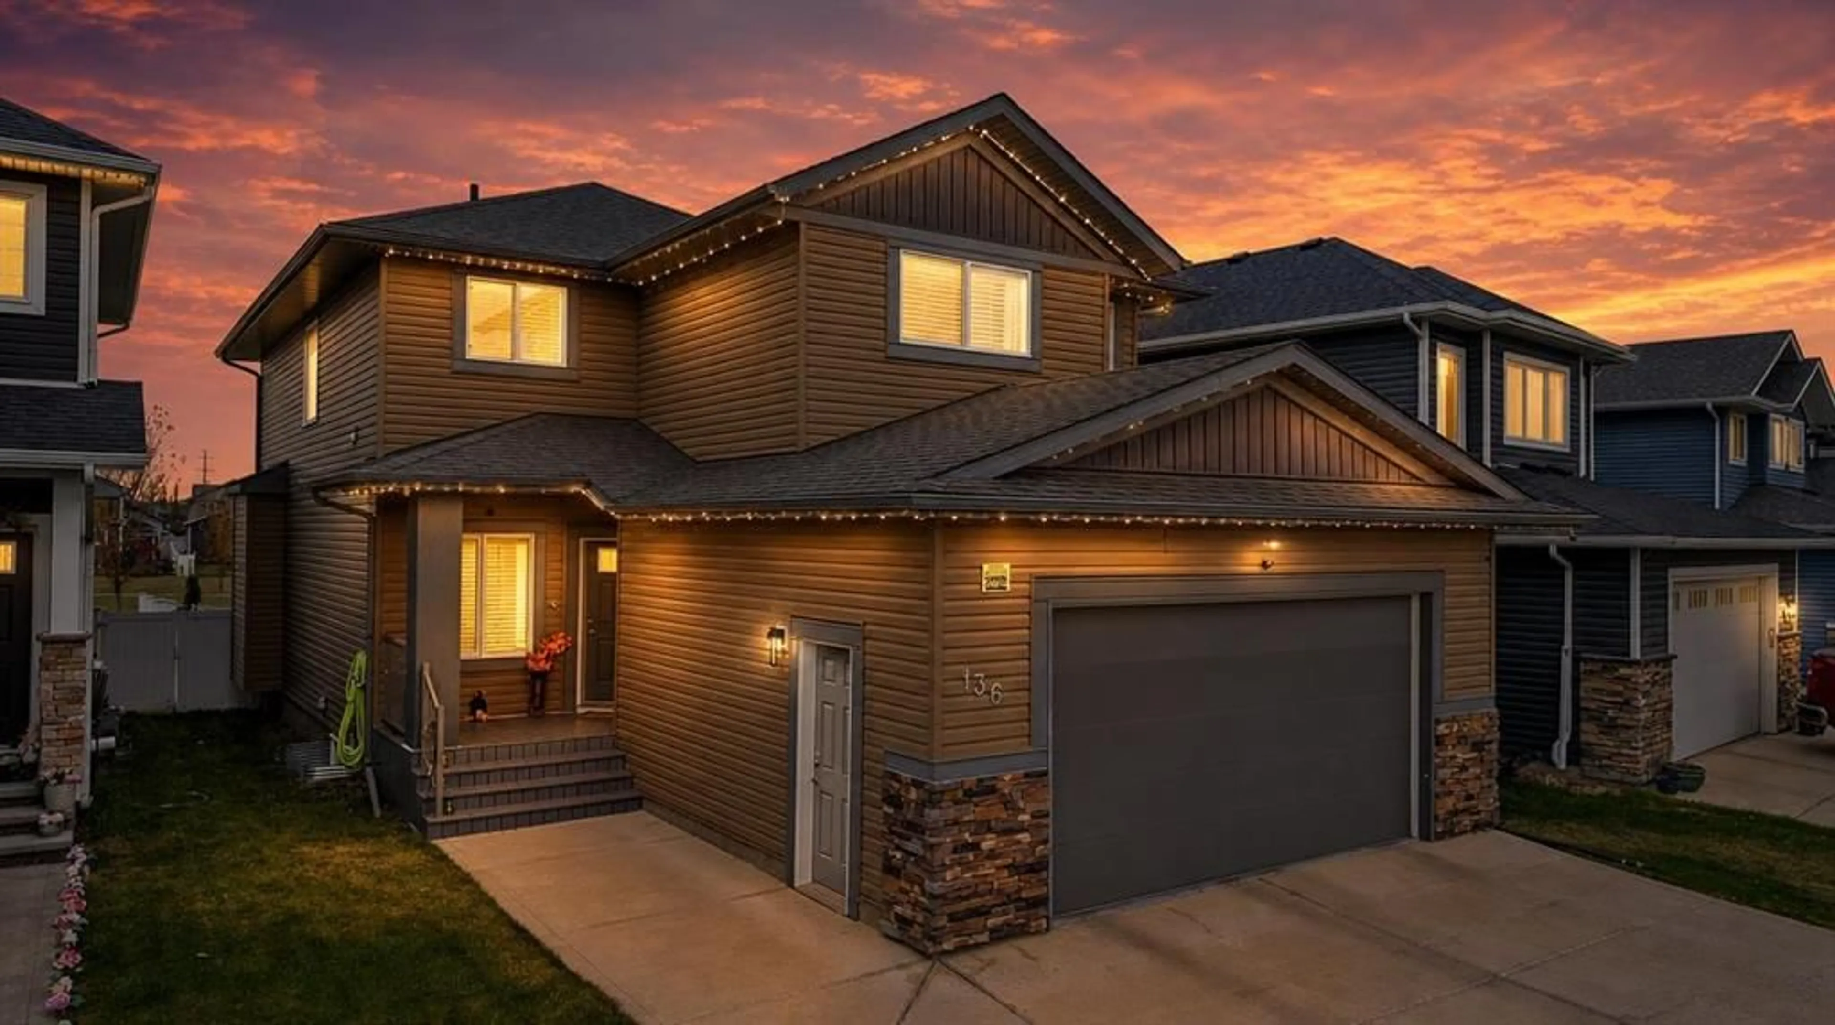
136 Van Slyke Way, Red Deer, Alberta T4R 0N5
Contact us about this property
Highlights
Estimated valueThis is the price Wahi expects this property to sell for.
The calculation is powered by our Instant Home Value Estimate, which uses current market and property price trends to estimate your home’s value with a 90% accuracy rate.Not available
Price/Sqft$341/sqft
Monthly cost
Open Calculator
Description
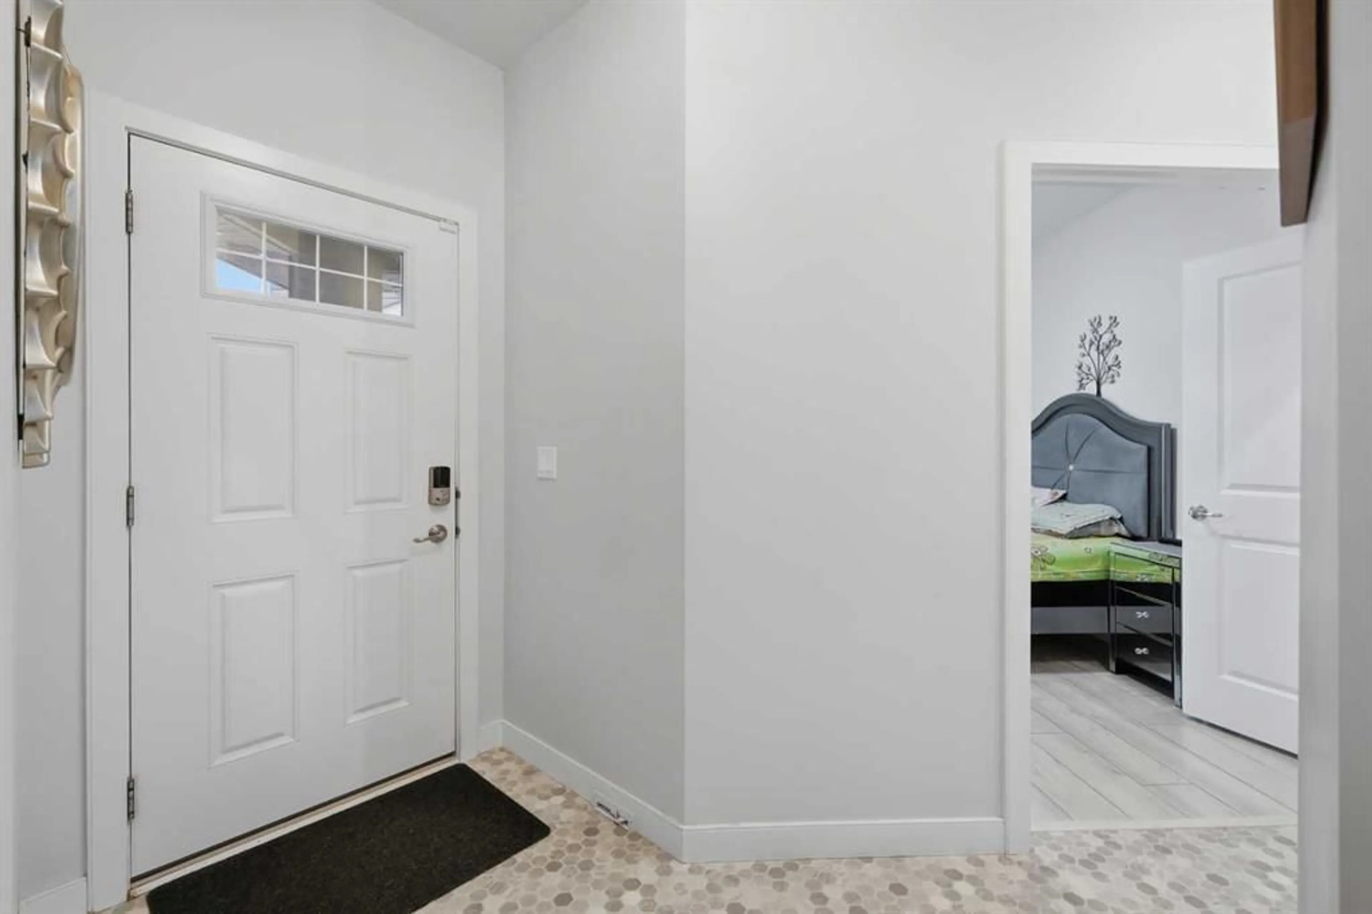
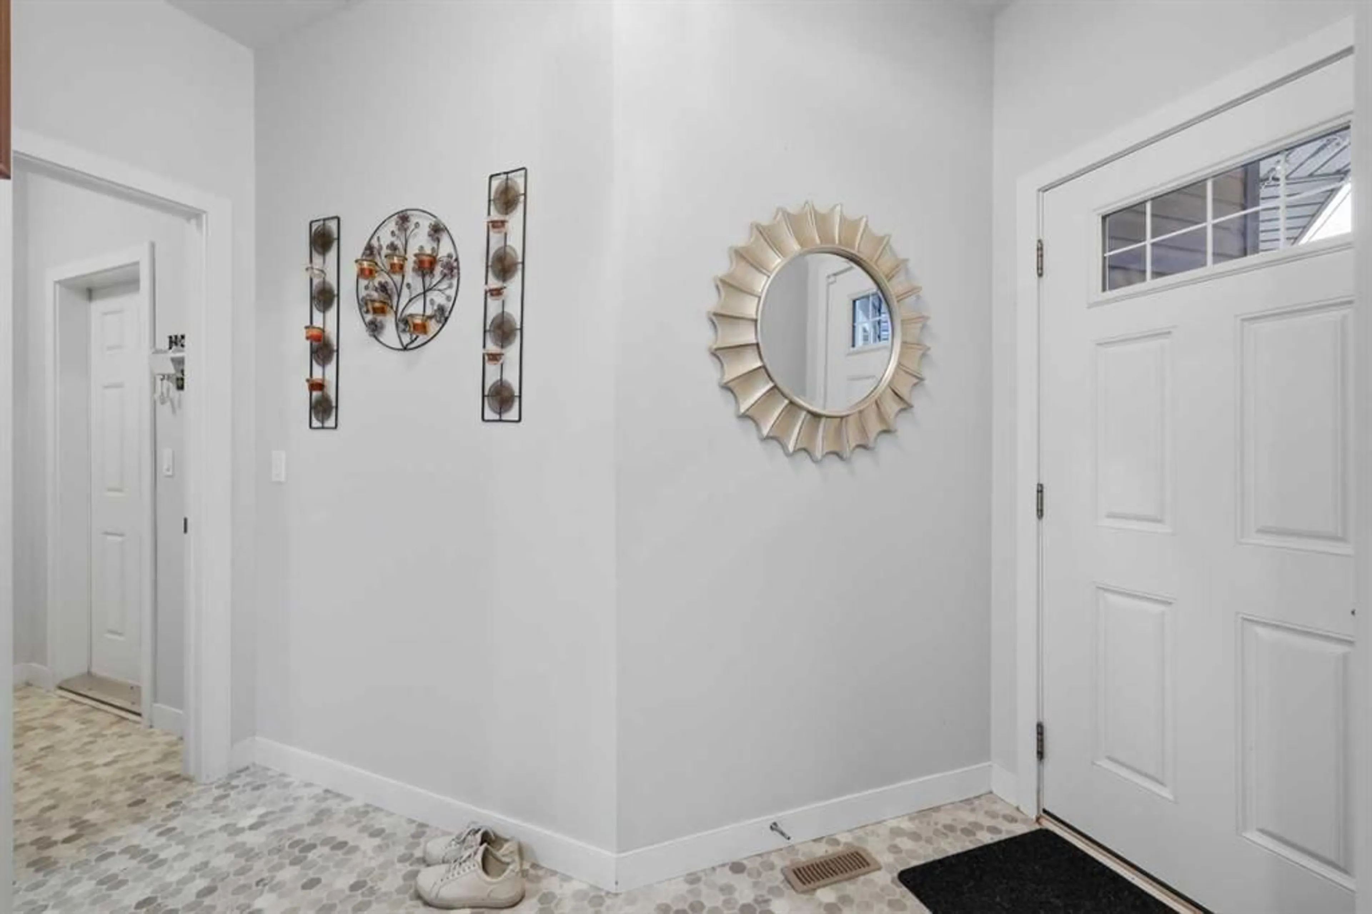
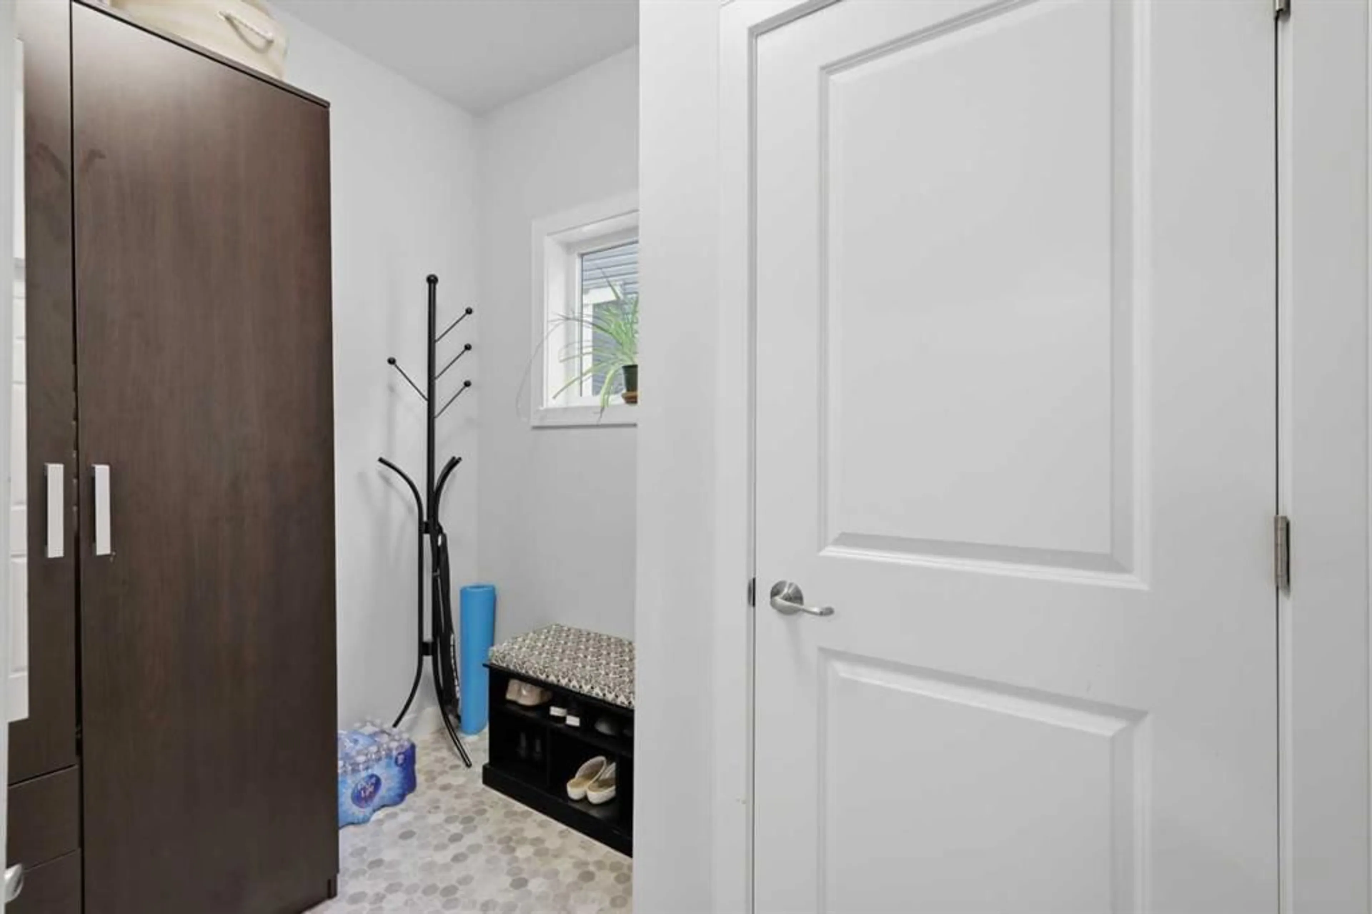
A great home starts with a great location, and 136 Van Slyke Way delivers with green space behind you and room for the whole family inside. Located in Vanier East, close to amenities and major Red Deer high schools, this two-storey home offers 5 bedrooms, 3.5 bathrooms, a main-floor office, and a backyard made for unwinding. The open-concept main floor features a striking open-to-above living room, creating a bright, spacious gathering place. The kitchen brings together granite countertops, stainless steel appliances, a breakfast bar, and a walk-in pantry, with an adjoining dining area that keeps everyone connected. A dedicated office near the front entrance provides space to work from home, while a half bathroom and mudroom off the attached garage add everyday convenience. Upstairs, the spacious primary bedroom features a generous walk-in closet and a five-piece ensuite with a soaker tub and oversized custom tiled shower. Two additional bedrooms, a full bathroom, and upper-floor laundry complete the level. The basement offers two bedrooms, a full bathroom, and a welcoming family room complemented by a wet bar, creating a great space for movie nights, hosting friends, or relaxing together. Outside, enjoy the northwest-facing backyard with vinyl fencing, green space views, and an included hot tub and pergola. The double attached garage offers room for two SUVs, while central vacuum with convenient sweep inlets in the kitchen and front entrance makes cleanup easier. Space to gather, room to retreat, and a location that brings it all together.
Property Details
Interior
Features
Upper Floor
5pc Ensuite bath
4pc Bathroom
Laundry
9`8" x 5`11"Bedroom - Primary
13`3" x 12`5"Exterior
Features
Parking
Garage spaces 2
Garage type -
Other parking spaces 2
Total parking spaces 4
Property History
 40
40

