3 days on Market

5 Tindale Pl, Red Deer, Alberta T4P 0T8

Detached
2 + 2
3 + 1
~1280.00 sqft
$669,900
Get pre-qualifiedPowered by nesto
Detached
2 + 2
3 + 1
~1280.00 sqft

Contact us about this property

Call

Highlights

Property Estimate

Days on market3 days

Estimated valueNot available

Price/Sqft$523/sqft

Monthly cost

Open Calculator

Description

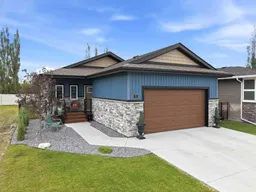
Welcome to 5 Tindale Place, a pristine, like-new, fully finished 1,280 sq. ft. bungalow in The Timbers that showcases exceptional pride of ownership and numerous upgrades completed over the past few years. The attractive curb appeal features stylish siding, stone accents, and a composite front porch with a black metal railing. Inside, the open concept main living area is highlighted by a stunning kitchen with ceiling height white cabinetry, quartz countertops, a wood finish island with a granite under-mount sink and a breakfast counter, upgraded stainless steel appliances including a gas stove, and a timeless white tile backsplash. The spacious dining and living room areas overlook the beautifully landscaped backyard. The primary suite offers a walk-in closet and a luxurious 5-piece ensuite with dual sinks, soaker tub, separate shower, and a water closet. The main floor also includes a front office (or can be used as a bedroom if desired), a 2-piece bath, mudroom with laundry, and a pantry. Downstairs you'll find a large family and games room, two generous sized bedrooms, a 4-piece bathroom, and excellent storage space. The heated attached double garage features premium epoxy flooring and a stylish wood grain finish garage door. Outside you'll enjoy a two-tier composite deck with gas BBQ hookup, permanent exterior lighting at both the front and back of the home, and beautiful landscaping. Additional upgrades include central air conditioning, in-floor basement heat with a boiler, upgraded blinds including electronic blinds on the main floor, a water softener, and freshly painted main floor walls. Located in The Timbers, this maintenance-free community includes exterior maintenance and snow removal, with shopping, schools, and parks just minutes away.


Property Details

StyleBungalow
View-
Age of property2023
SqFt~1280.00 SqFt
Lot Size-
Parking Spaces4
MLS ®NumberA2340126
Community NameTimberstone
Data SourcePILLAR 9
Listing byCentury 21 Maximum

Features

Heating: In Floor,Forced Air
Cooling: Central Air
Basement: Full,Finished,None

Main Floor

Kitchen

13`0" x 13`5"

Dining Room

7`10" x 8`0"

Living Room

13`5" x 12`0"

Bedroom - Primary

12`7" x 12`0"


Features

Patio: Deck,Front Porch
Balcony: Deck,Front Porch

Parking

Garage spaces 2

Garage type -

Other parking spaces 2

Total parking spaces 4


Property History

Aug 24, 2026
ListedActive
$669,900
3 days on market
history photo preview27
Listing by pillar 9®
Property listed by Century 21 Maximum, Brokerage
Agent Banner Image
Interested in this property?Get in touch to get the inside scoop.

Market Data - Timberstone

Geo Zone Map ThumbnailTimberstone

Strong Seller's Market

View Market Data

Detached house - for the past 30 days

Buyer's market Seller's market

Avg. Days on Market

Past 30 days

22 days

Compared to

2025

33 days

2024

22 days

2023

26 days

New Listings

Past 30 days

2 listings

Compared to

2025

3 listings

2024

3 listings

2023

5 listings

Units sold

Past 30 days

5 units

Compared to

2025

3 units

2024

3 units

2023

3 units

Median Sold Price

Past 30 days

$528,900

Compared to

2025

$527,500

2024

$426,000

2023

$619,900


Population and Demographics

Overview

Total population 199
Average household income $140,678

Age (%)

0 to 19
26%
20 to 34
17%
35 to 49
22%
50 to 64
20%
65 and plus
15%

Household composition (%)

Single family
77%
Single person
19%
Multi person
3%
Multi family
0%

Mother tongue (%)

English
88%
Tagalog (Pilipino, Filipino)
3%
Others
2%
Spanish
2%
French
1%
Yue (Cantonese)
1%

House tenancy (%)

Owners
85%
Renters
15%

What’s nearby?Essentials within 5 km

Local Logic

Transportation Scores

Estimated Budget