28 Tipping Ave, Red Deer, Alberta T4P 0Y9
Contact us about this property
Highlights
Estimated valueThis is the price Wahi expects this property to sell for.
The calculation is powered by our Instant Home Value Estimate, which uses current market and property price trends to estimate your home’s value with a 90% accuracy rate.Not available
Price/Sqft$479/sqft
Monthly cost
Open Calculator
Description
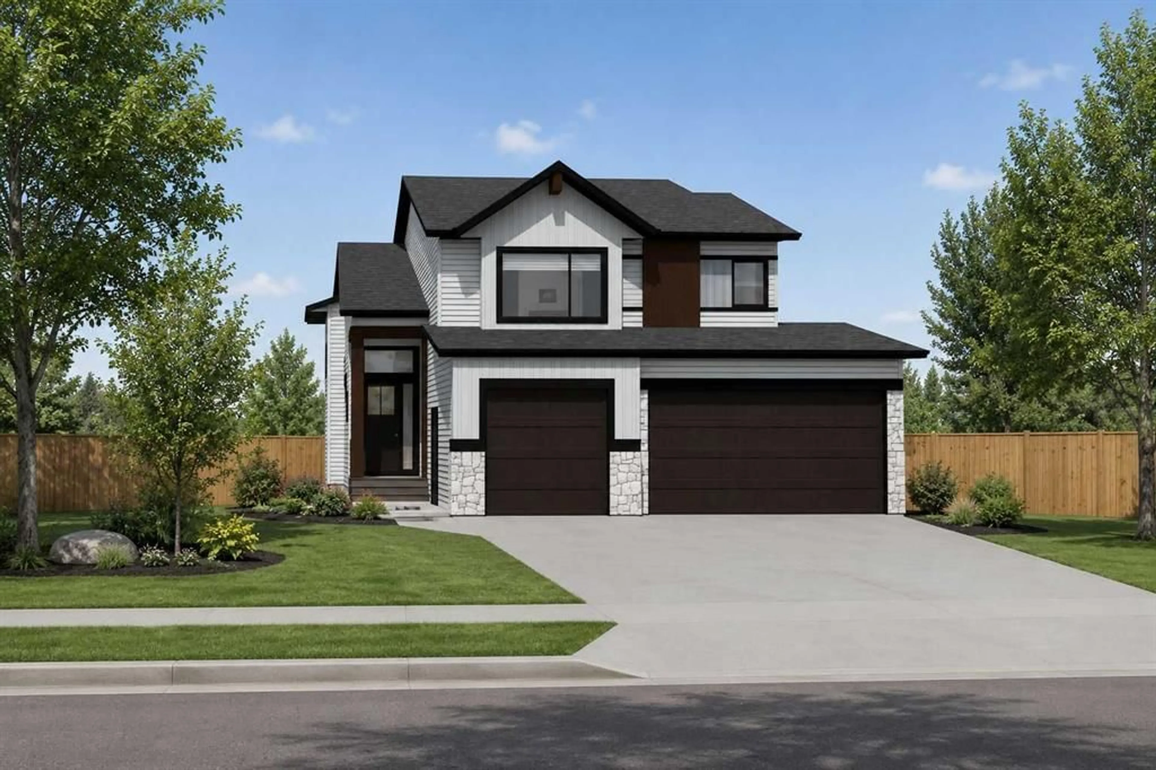
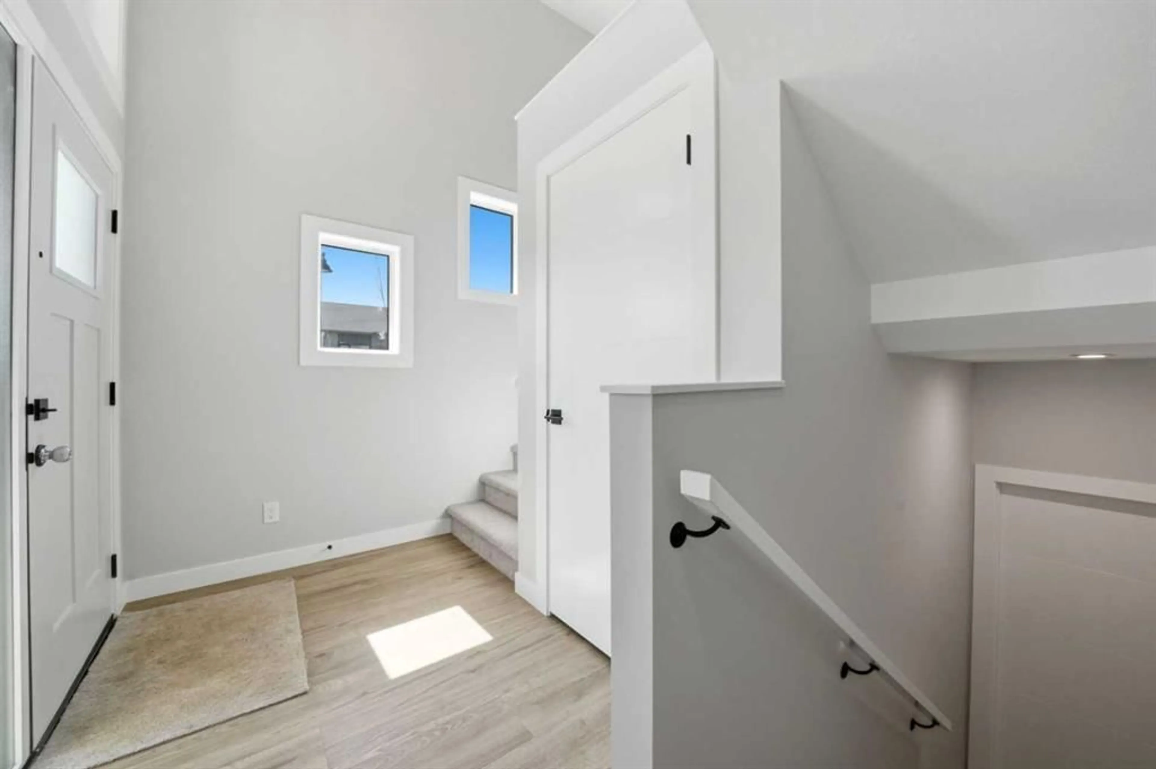
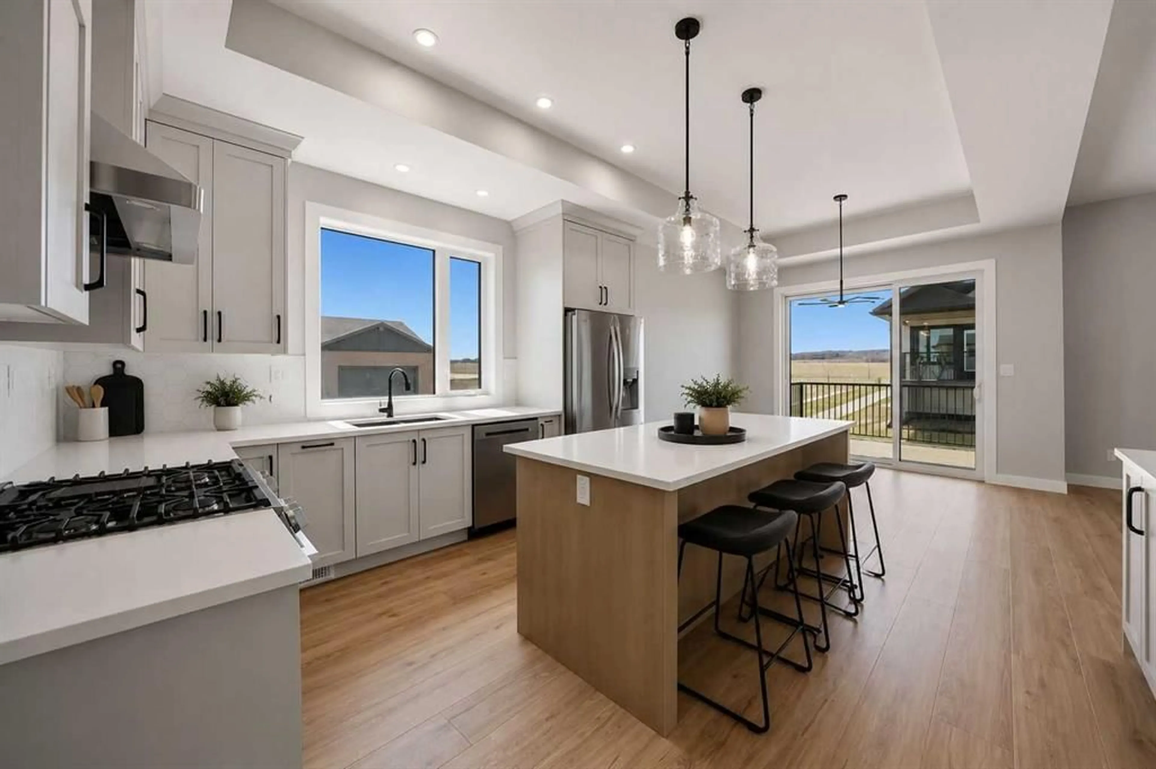
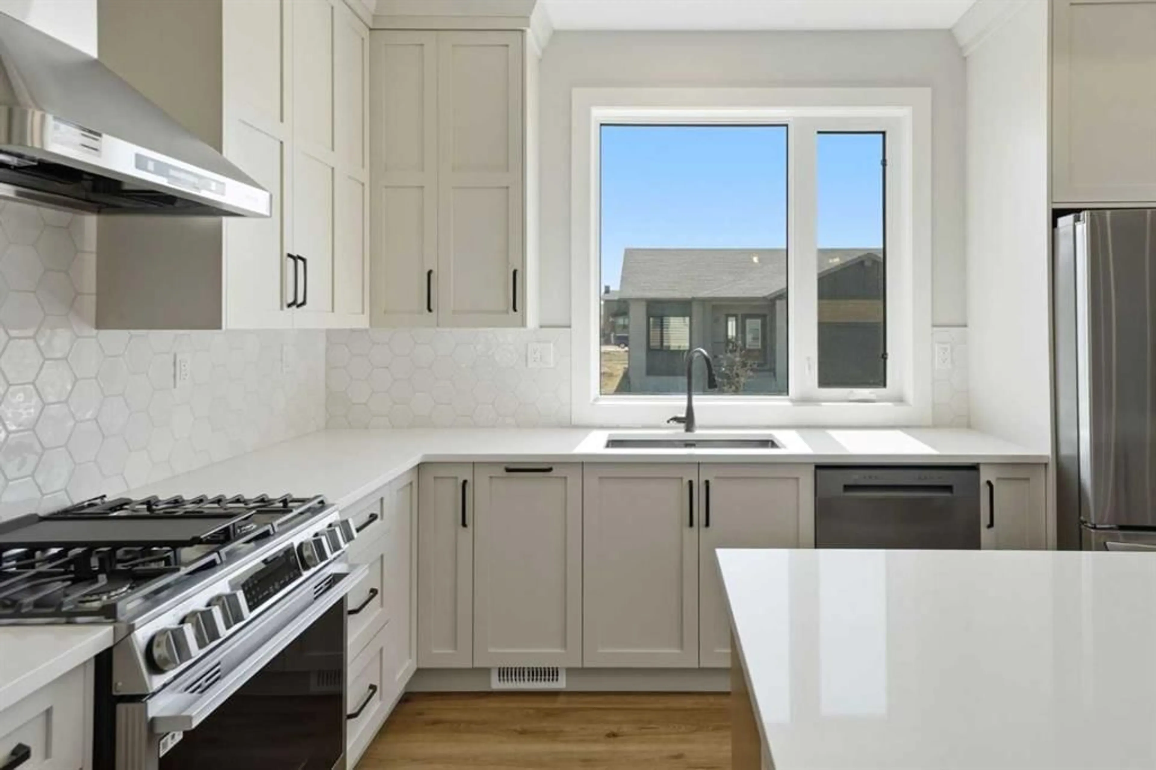
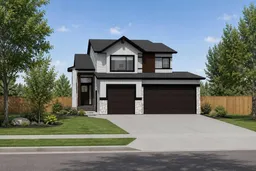
Click brochure link for more details. Welcome to 28 Tipping Ave, The Thatcher Triple, a stunning Mason Martin Homes modified bilevel in the sought-after community of Timberlands North. Thoughtfully designed with elevated finishes, exceptional natural light, and a unique layout, this home offers the perfect combination of style, functionality, and future potential for legal separate suite (pending dev permits and approvals). Step inside and experience an impressive entryway featuring an abundance of natural light. The main floor showcases soaring 10-ft coffered ceilings, oversized windows, a large main floor laundry room, and two additional spacious bedrooms. The bright and functional layout is designed with both everyday living and entertaining in mind. West facing backyard, deck equipped with natural gas for BBQ and the backyard backing onto a walking path. The chef-inspired kitchen features a gas range with stainless steel exterior-vented hood fan, expansive quartz island, built-in appliance counter pantry, and dedicated entertainment/coffee counter. A beautiful and highly functional space for preparing meals, entertaining guests, and enjoying everyday life. Upstairs, the private owner's retreat offers generous space, a massive walk-in closet with custom shelving, and a spa-like ensuite. Enjoy a stand-alone soaker tub, spacious shower, dual vanity, and dedicated makeup vanity, creating a relaxing retreat at the end of the day. ADDITIONAL FEATURES: • Lutron Caséta Smart Home Automation — easy to use and expandable • Modern electric fireplace with decorative feature wall • Separate basement entrance • Potential for a legal suite or mother-in-law suite, subject to applicable municipal dev/permit approvals • Oversized triple-car garage with plenty of room for vehicles, bikes, toys and recreational equipment • Thoughtfully designed floor plan with premium flooring, lighting, cabinets, and finishes throughout. Located in Timberlands North, you'll be close to golf courses, Canyon Ski Area, walking and biking trails, shopping, restaurants, parks, schools, fitness facilities, and more. Enjoy the convenience of being connected to everything Red Deer has to offer while living in a beautiful, established community. Photos and video are representative of previous build, same floorplan - some photos are virtually staged.
Property Details
Interior
Features
Main Floor
Living Room
13`6" x 15`0"Dining Room
10`0" x 12`0"Kitchen
12`11" x 13`5"Laundry
8`8" x 5`4"Exterior
Features
Parking
Garage spaces 3
Garage type -
Other parking spaces 3
Total parking spaces 6
Property History
 19
19

