70 Turnbull Close, Red Deer, Alberta T4P 3H6
Contact us about this property
Highlights
Estimated valueThis is the price Wahi expects this property to sell for.
The calculation is powered by our Instant Home Value Estimate, which uses current market and property price trends to estimate your home’s value with a 90% accuracy rate.Not available
Price/Sqft$365/sqft
Monthly cost
Open Calculator
Description
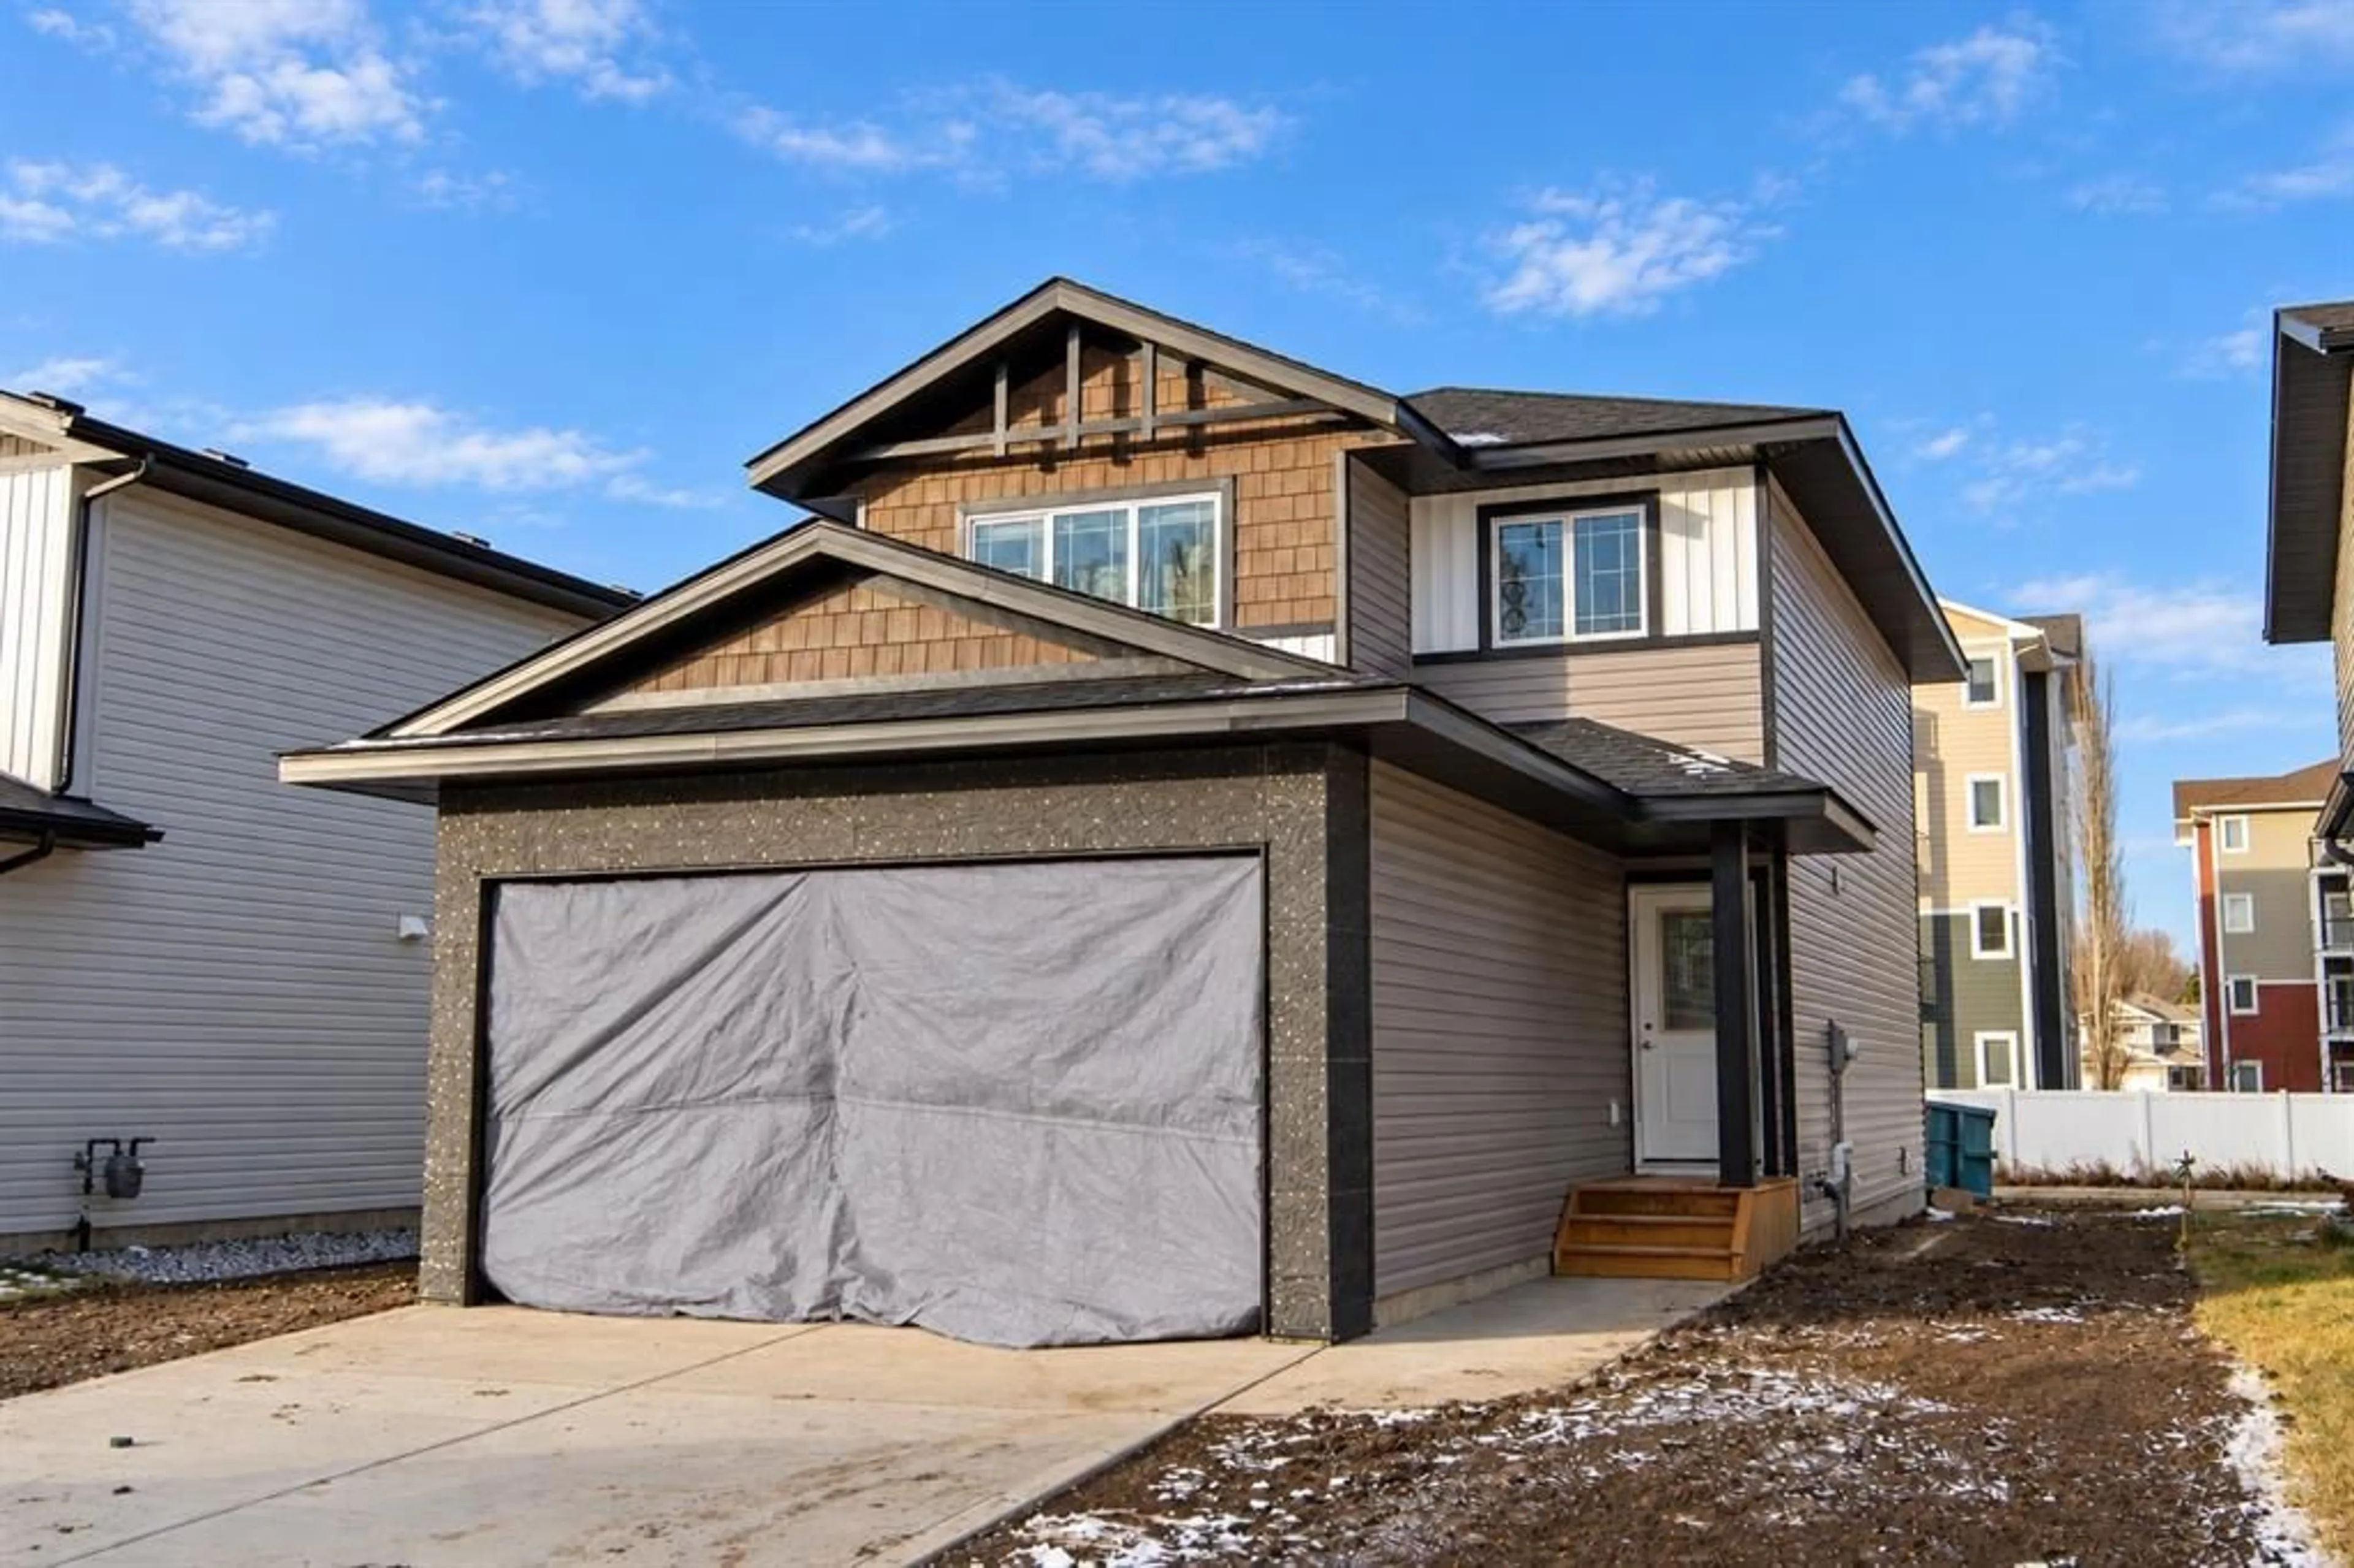
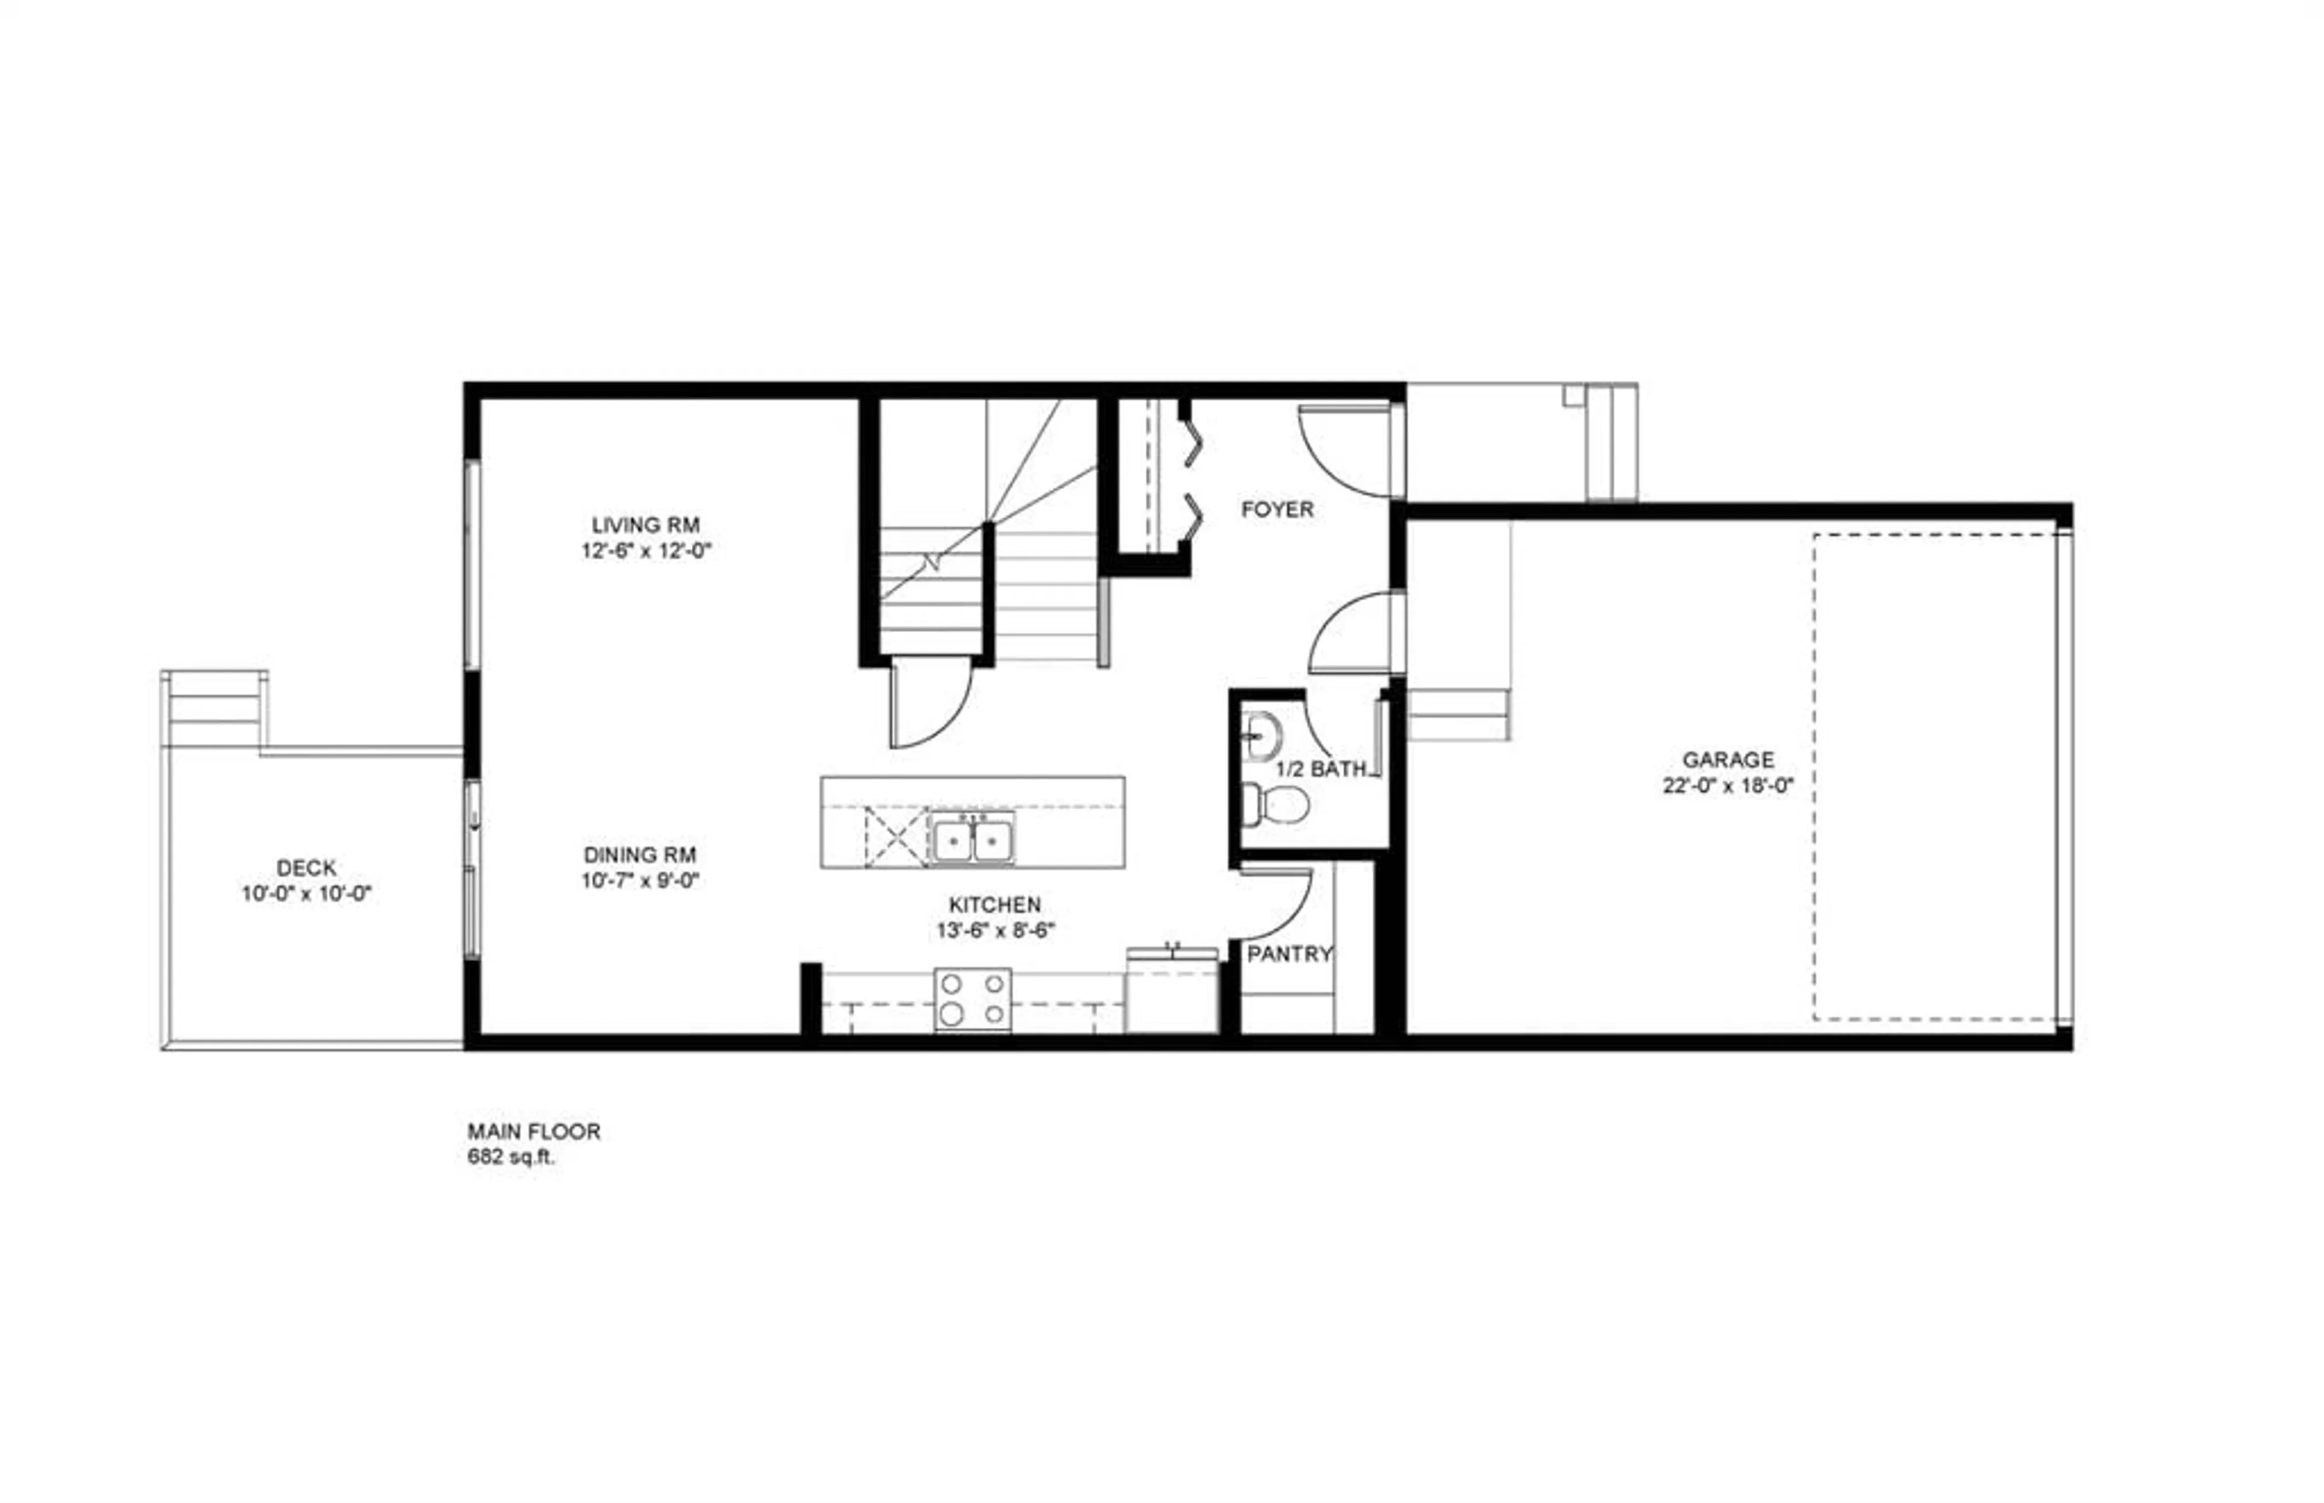
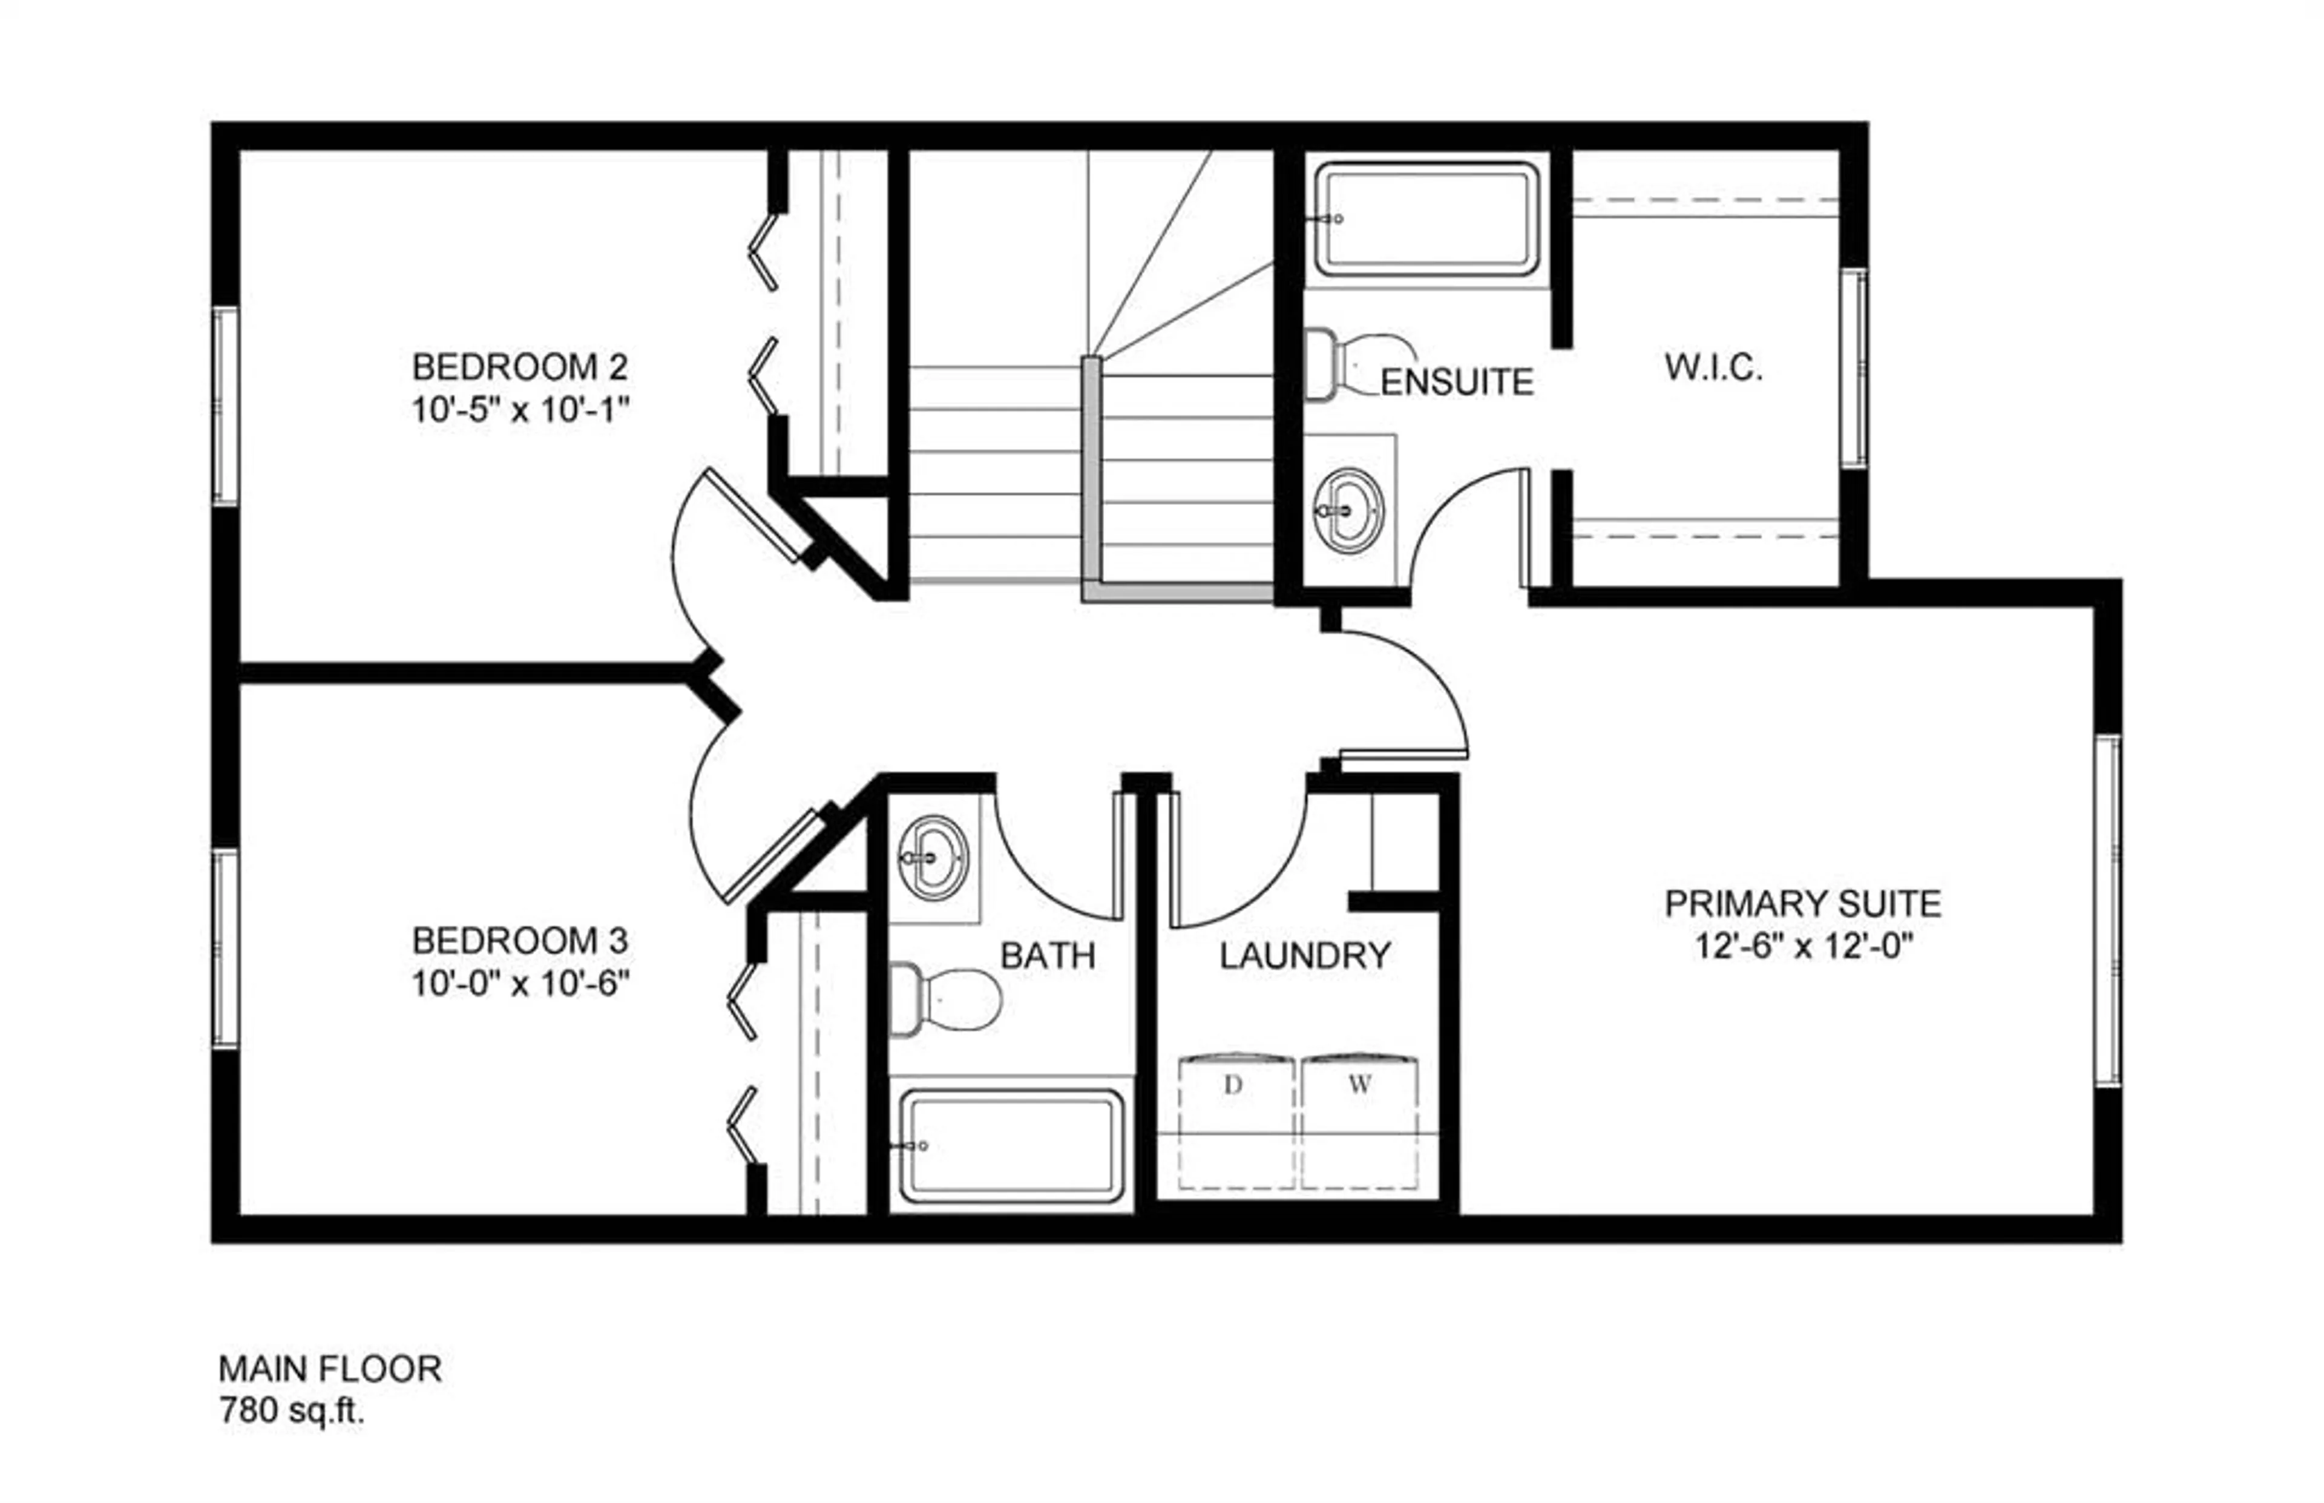
Situated close to the numerous amenities of Timberlands and Clearview Market, a school, and numerous parks and playgrounds, this brand new Laebon home is the perfect place to grow your family! This 1,462 Sq Ft Eden floor plan boasts an open concept floor plan, vinyl plank flooring, a double attached garage, and modern finishes throughout. A large entryway leads to well appointed kitchen with dual tone cabinetry, quartz countertops, an oversized island complete with eating bar, and a convenient walk-in pantry. A large living room window looks out over the backyard, while sliding doors off the dining area lead to the deck, a natural spot for morning coffee or summer entertaining. A convenient 2 pce bathroom completes the main level. Upstairs you’ll find three bedrooms including a spacious primary suite complete with its own private 4 pce ensuite and spacious walk-in closet. Two additional bedrooms share a full 4 pce bathroom, and laundry on the same floor means fewer trips up and down the stairs. The attached double garage is insulated, drywalled, and taped, while the unfinished basement leaves room to adapt the home as your needs change. Front sod and rear topsoil are included, giving you a start on creating your outdoor space. A one-year builder warranty and 10-year Alberta New Home Warranty coverage are included. First time buyer GST rebate (if applicable) must be applied for by the purchaser, after purchase, and rebate will be paid directly by the government. This home has an estimated completion date of December 2026.
Property Details
Interior
Features
Main Floor
Living Room
12`6" x 12`0"Dining Room
10`7" x 9`0"Kitchen
13`6" x 8`6"2pc Bathroom
0`0" x 0`0"Exterior
Features
Parking
Garage spaces 2
Garage type -
Other parking spaces 2
Total parking spaces 4
Property History
 4


