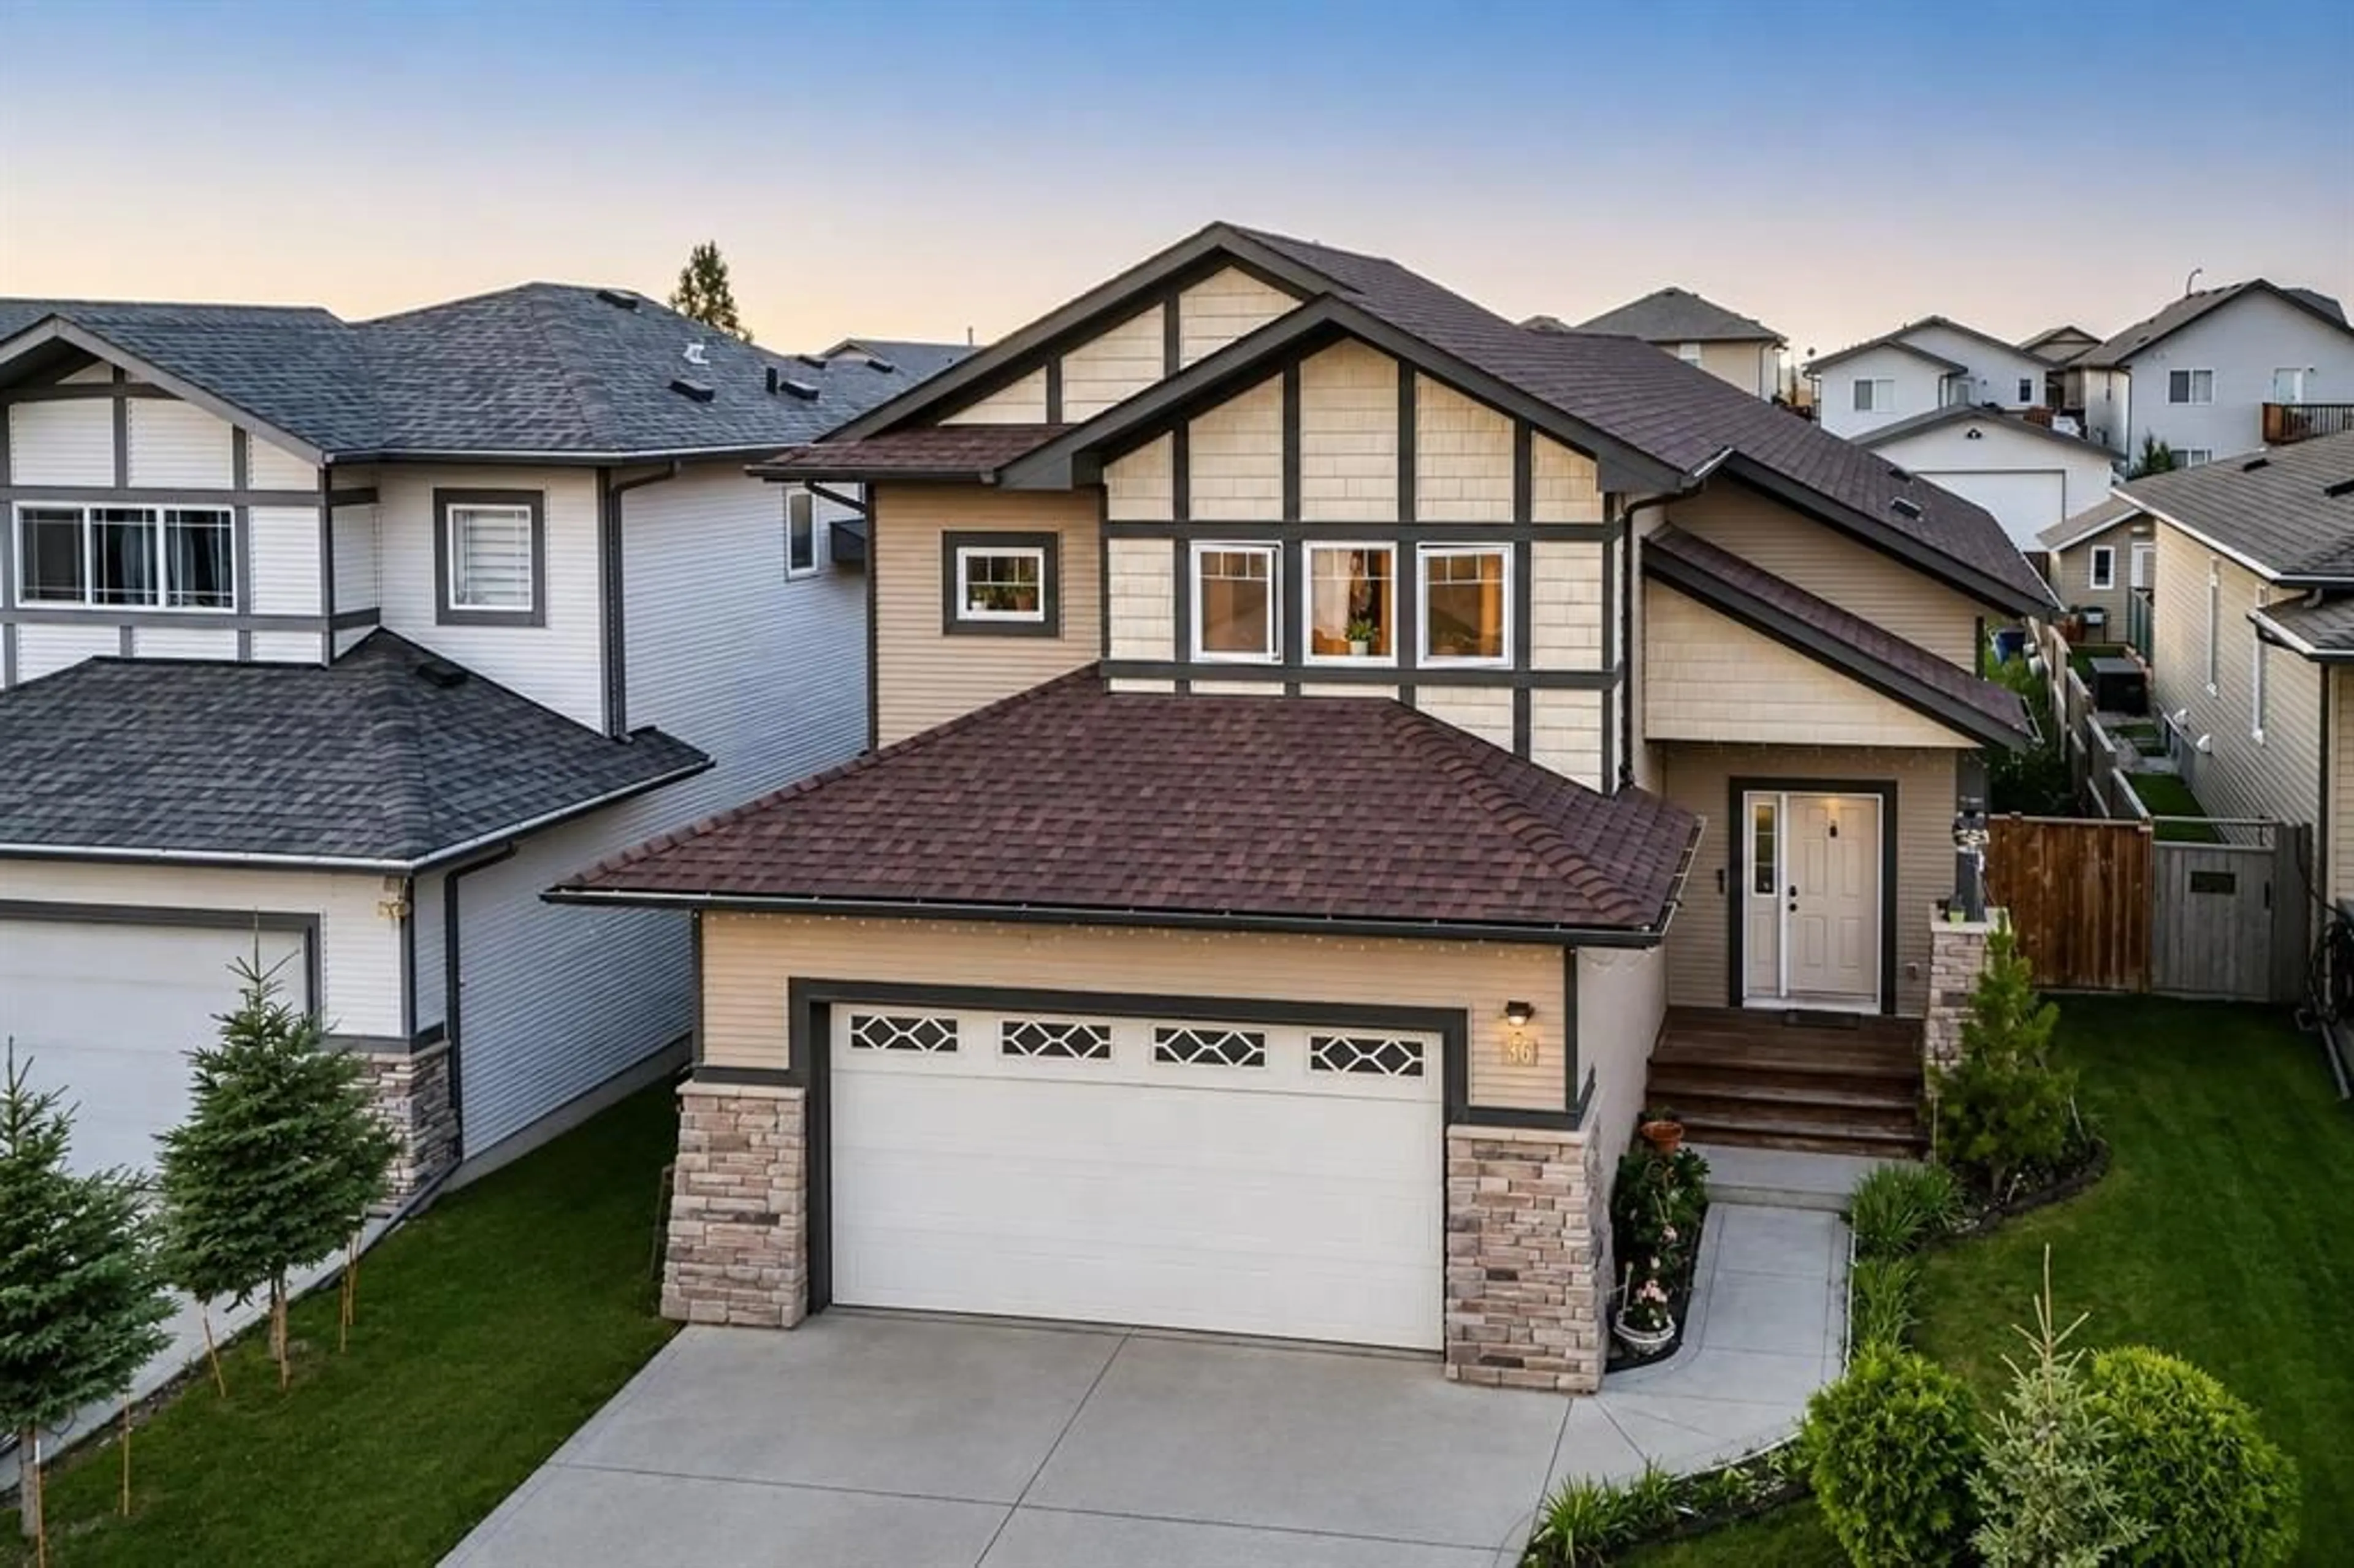
36 Tanner St, Red Deer, Alberta T4P 0S7
Contact us about this property
Highlights
Estimated valueThis is the price Wahi expects this property to sell for.
The calculation is powered by our Instant Home Value Estimate, which uses current market and property price trends to estimate your home’s value with a 90% accuracy rate.Not available
Price/Sqft$382/sqft
Monthly cost
Open Calculator
Description
Welcome to 36 Tanner Street, a spacious 5-bedroom modified bi-level tucked into Red Deer's desirable Timber Ridge subdivision. From the moment you step inside, high ceilings and an open-concept main living area create a bright, airy feel that carries throughout the home. The kitchen is both stylish and functional, finished with dark cabinetry, stainless steel appliances, generous counter space, and a large peninsula with seating — ideal for everyday meals or entertaining. Pendant lighting adds a warm, modern touch above the peninsula, while the open layout keeps the kitchen connected to the adjoining living and dining areas. With 5 bedrooms and 3 full 4-piece bathrooms, including a private ensuite, this home offers exceptional flexibility for however the space is used. The fully developed lower level adds significant additional living space, well suited to a family room, games area, home gym, or additional bedrooms and guest space — the layout adapts easily to a range of needs. Outdoor living is just as well appointed, with a large rear deck and covered outdoor area perfect for enjoying Alberta summers, plus a fully fenced backyard for privacy. A double attached garage and full driveway provide ample parking and storage. Timber Ridge offers a well-connected, established setting with parks, walking paths, schools, shopping, and recreation all close by, along with easy access to major routes throughout Red Deer. This is a well-located, move-in-ready home in one of the city's sought-after east-side communities.
Property Details
Interior
Features
Main Floor
4pc Bathroom
0`0" x 0`0"Bedroom
10`8" x 9`3"Bedroom
10`9" x 9`10"Dining Room
9`7" x 11`5"Exterior
Features
Parking
Garage spaces 2
Garage type -
Other parking spaces 2
Total parking spaces 4
Property History
 1
1

