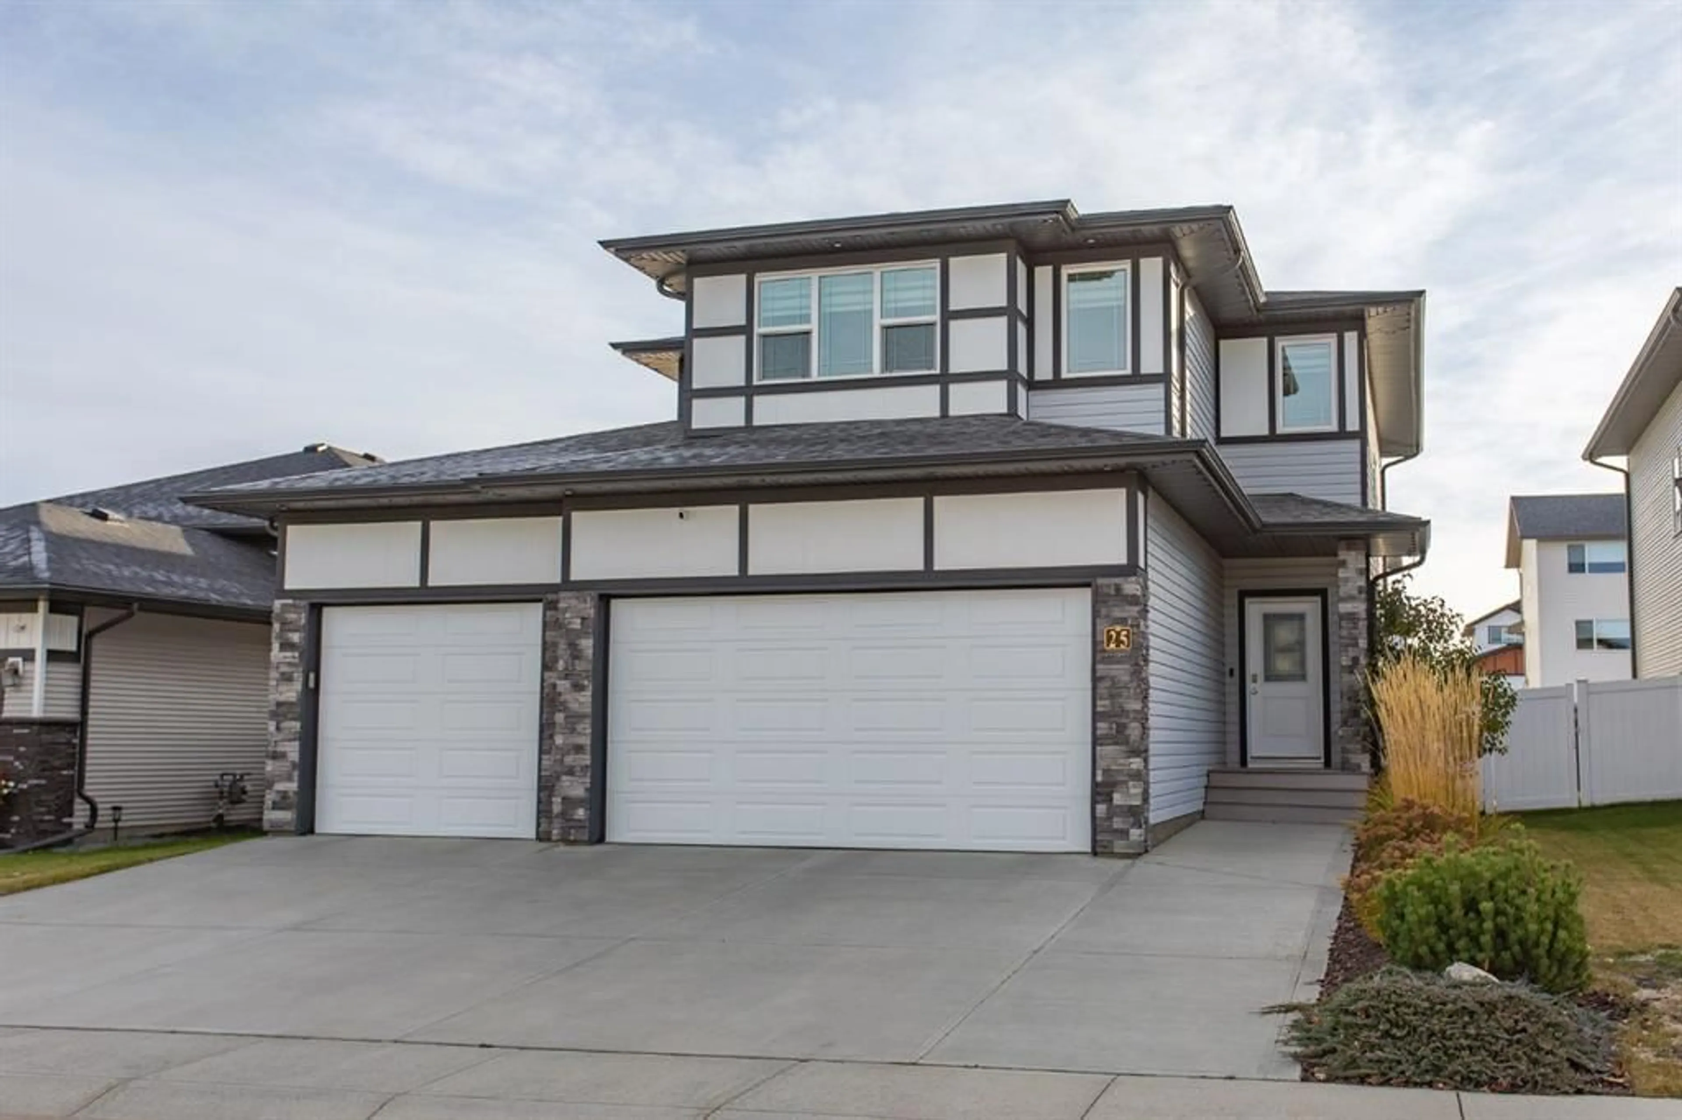
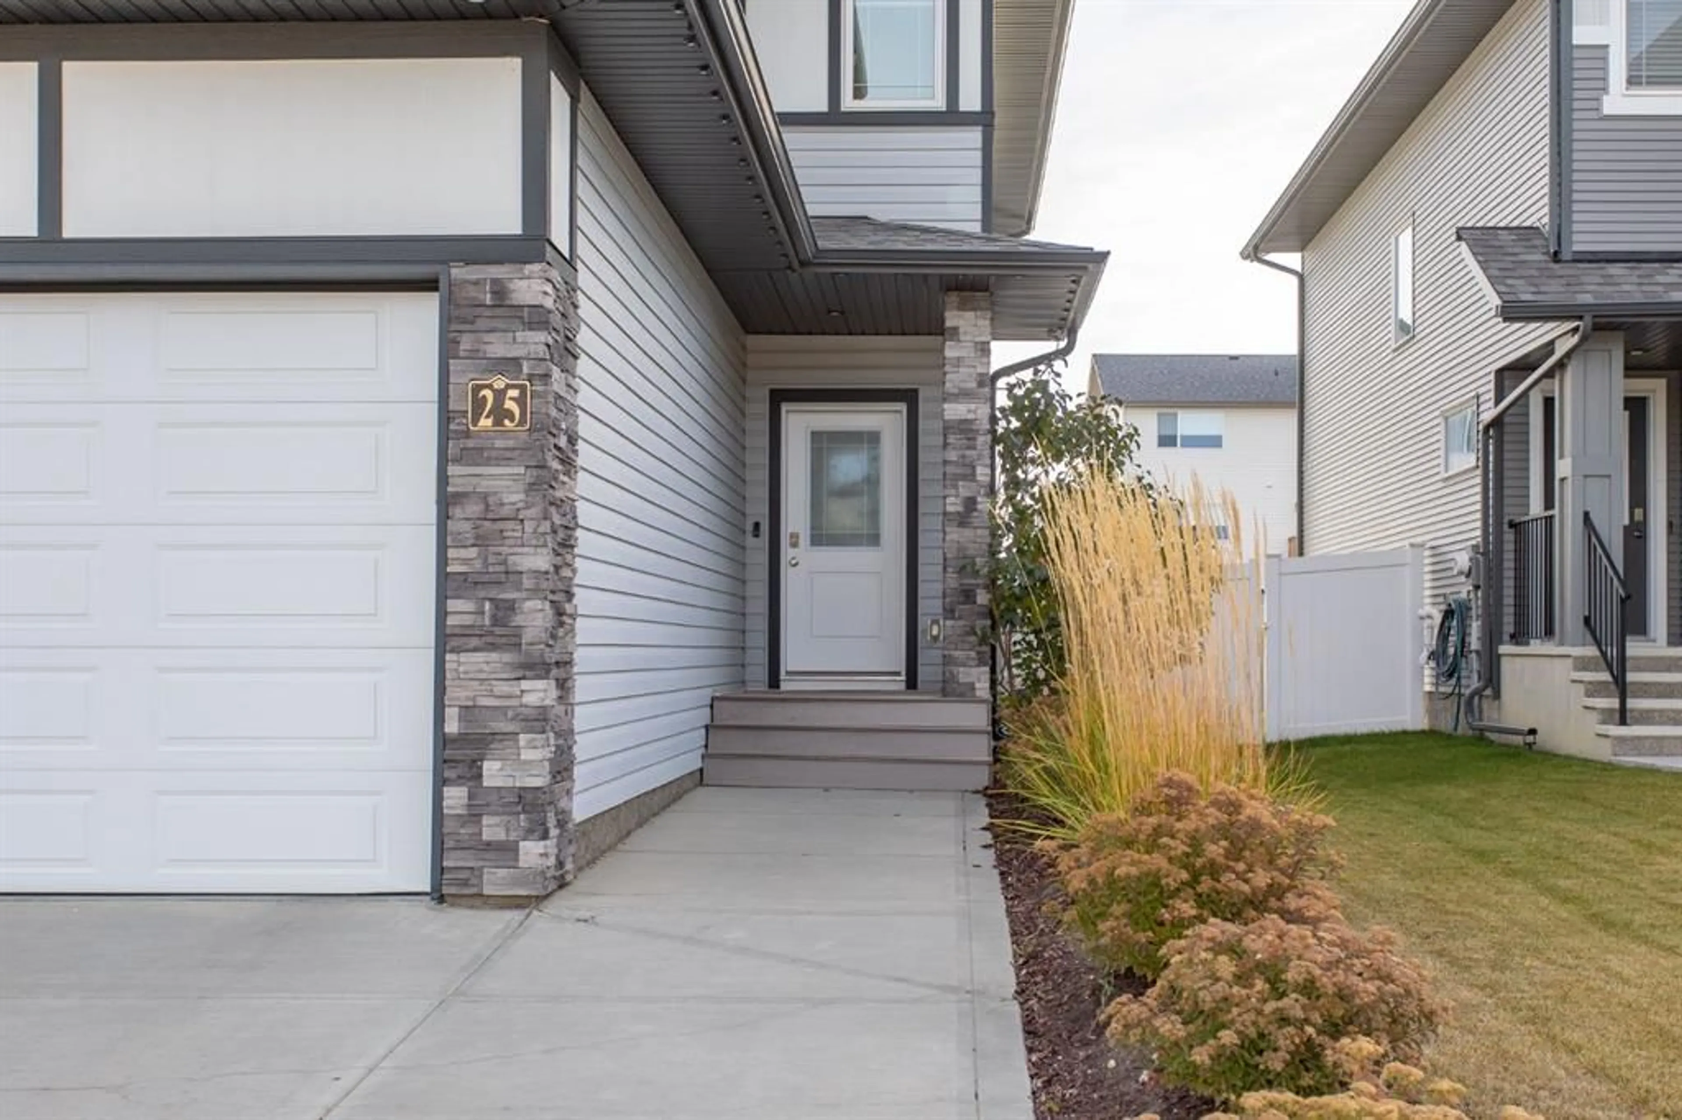
25 Trebble Close, Red Deer, Alberta T4P 0W6
Contact us about this property
Highlights
Estimated valueThis is the price Wahi expects this property to sell for.
The calculation is powered by our Instant Home Value Estimate, which uses current market and property price trends to estimate your home’s value with a 90% accuracy rate.Not available
Price/Sqft$331/sqft
Monthly cost
Open Calculator
Description
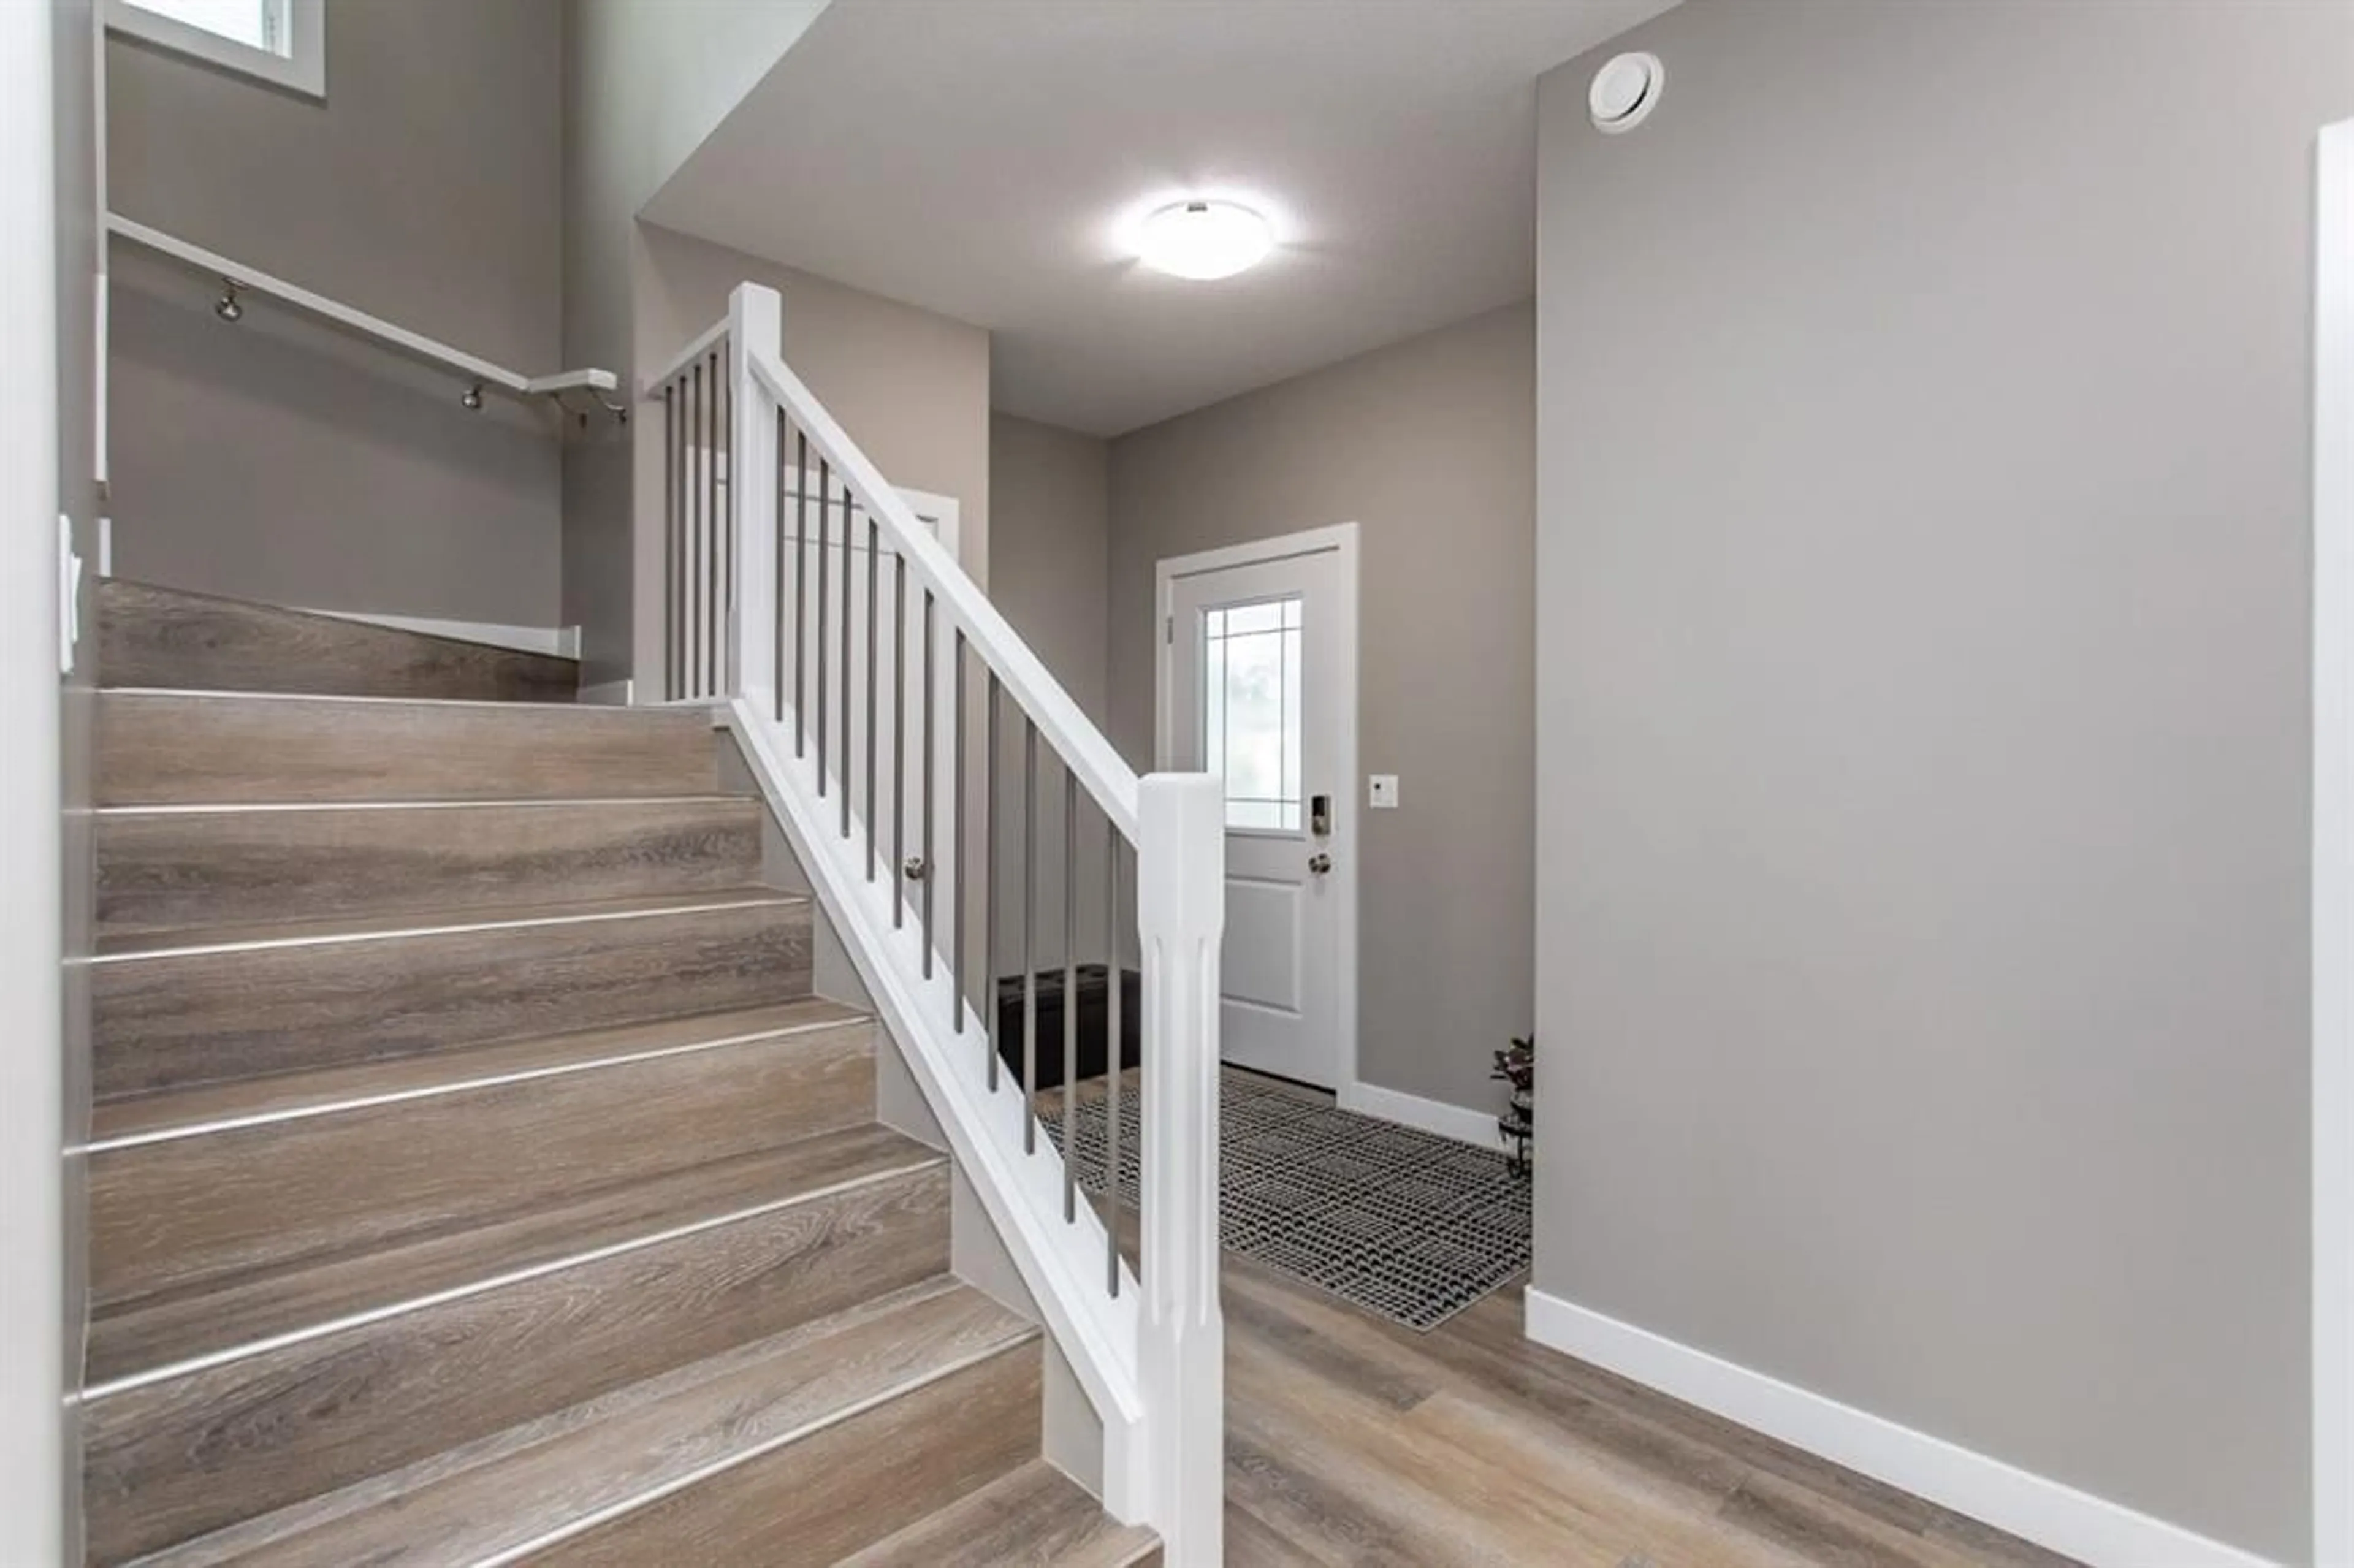
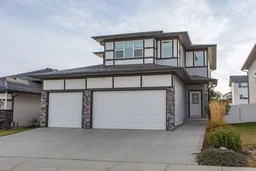
IMMACULATE FULLY FINISHED 2 STOREY HOME IN A QUIET CLOSE - TRIPLE ATTACHED GARAGE - RV PARKING, and a Timber Ridge location close to parks, trails, and everyday amenities. Built in 2018, this fully finished home offers over 2,900 sq ft across three levels, 5 bedrooms, 4 bathrooms, a fully finished 24x30 triple attached garage with dual floor drains, vinyl plank flooring throughout (no carpets), quartz counter tops, central A/C, built in audio throughout, and more! The open main floor keeps cooking, conversation, and time together connected, with 9' ceilings, vinyl plank flooring, and large windows. Raised white cabinetry, quartz countertops, stainless steel appliances, and a large island with eating bar anchor the kitchen, while a generous walk-through pantry keeps groceries and small appliances tucked away. The dining area opens onto the back deck for easy outdoor meals, and a 2 pce bathroom completes the main floor. Upstairs, the large bonus room gives you a separate spot for movie nights or play, with laundry conveniently located near the three bedrooms. The spacious primary bedroom includes a walk-in closet and a 5 pce ensuite with dual sinks, a soaker tub, and a separate shower. Two additional bedrooms are generously sized and share a large 4 pce bathroom. The finished basement adds another comfortable gathering space with a large family room, two more bedrooms, a 4 pce bathroom, and a second laundry area, with in-floor heat roughed in. Outside, the vinyl-fenced yard offers lawn space, a storage shed, and a gravel RV pad with back alley access. The triple garage provides room for parking and storage, with gas roughed in for future heat. With shopping and services in Clearview and Timberlands nearby, there's space here for everyday routines, weekend projects, and time outdoors.
Property Details
Interior
Features
Main Floor
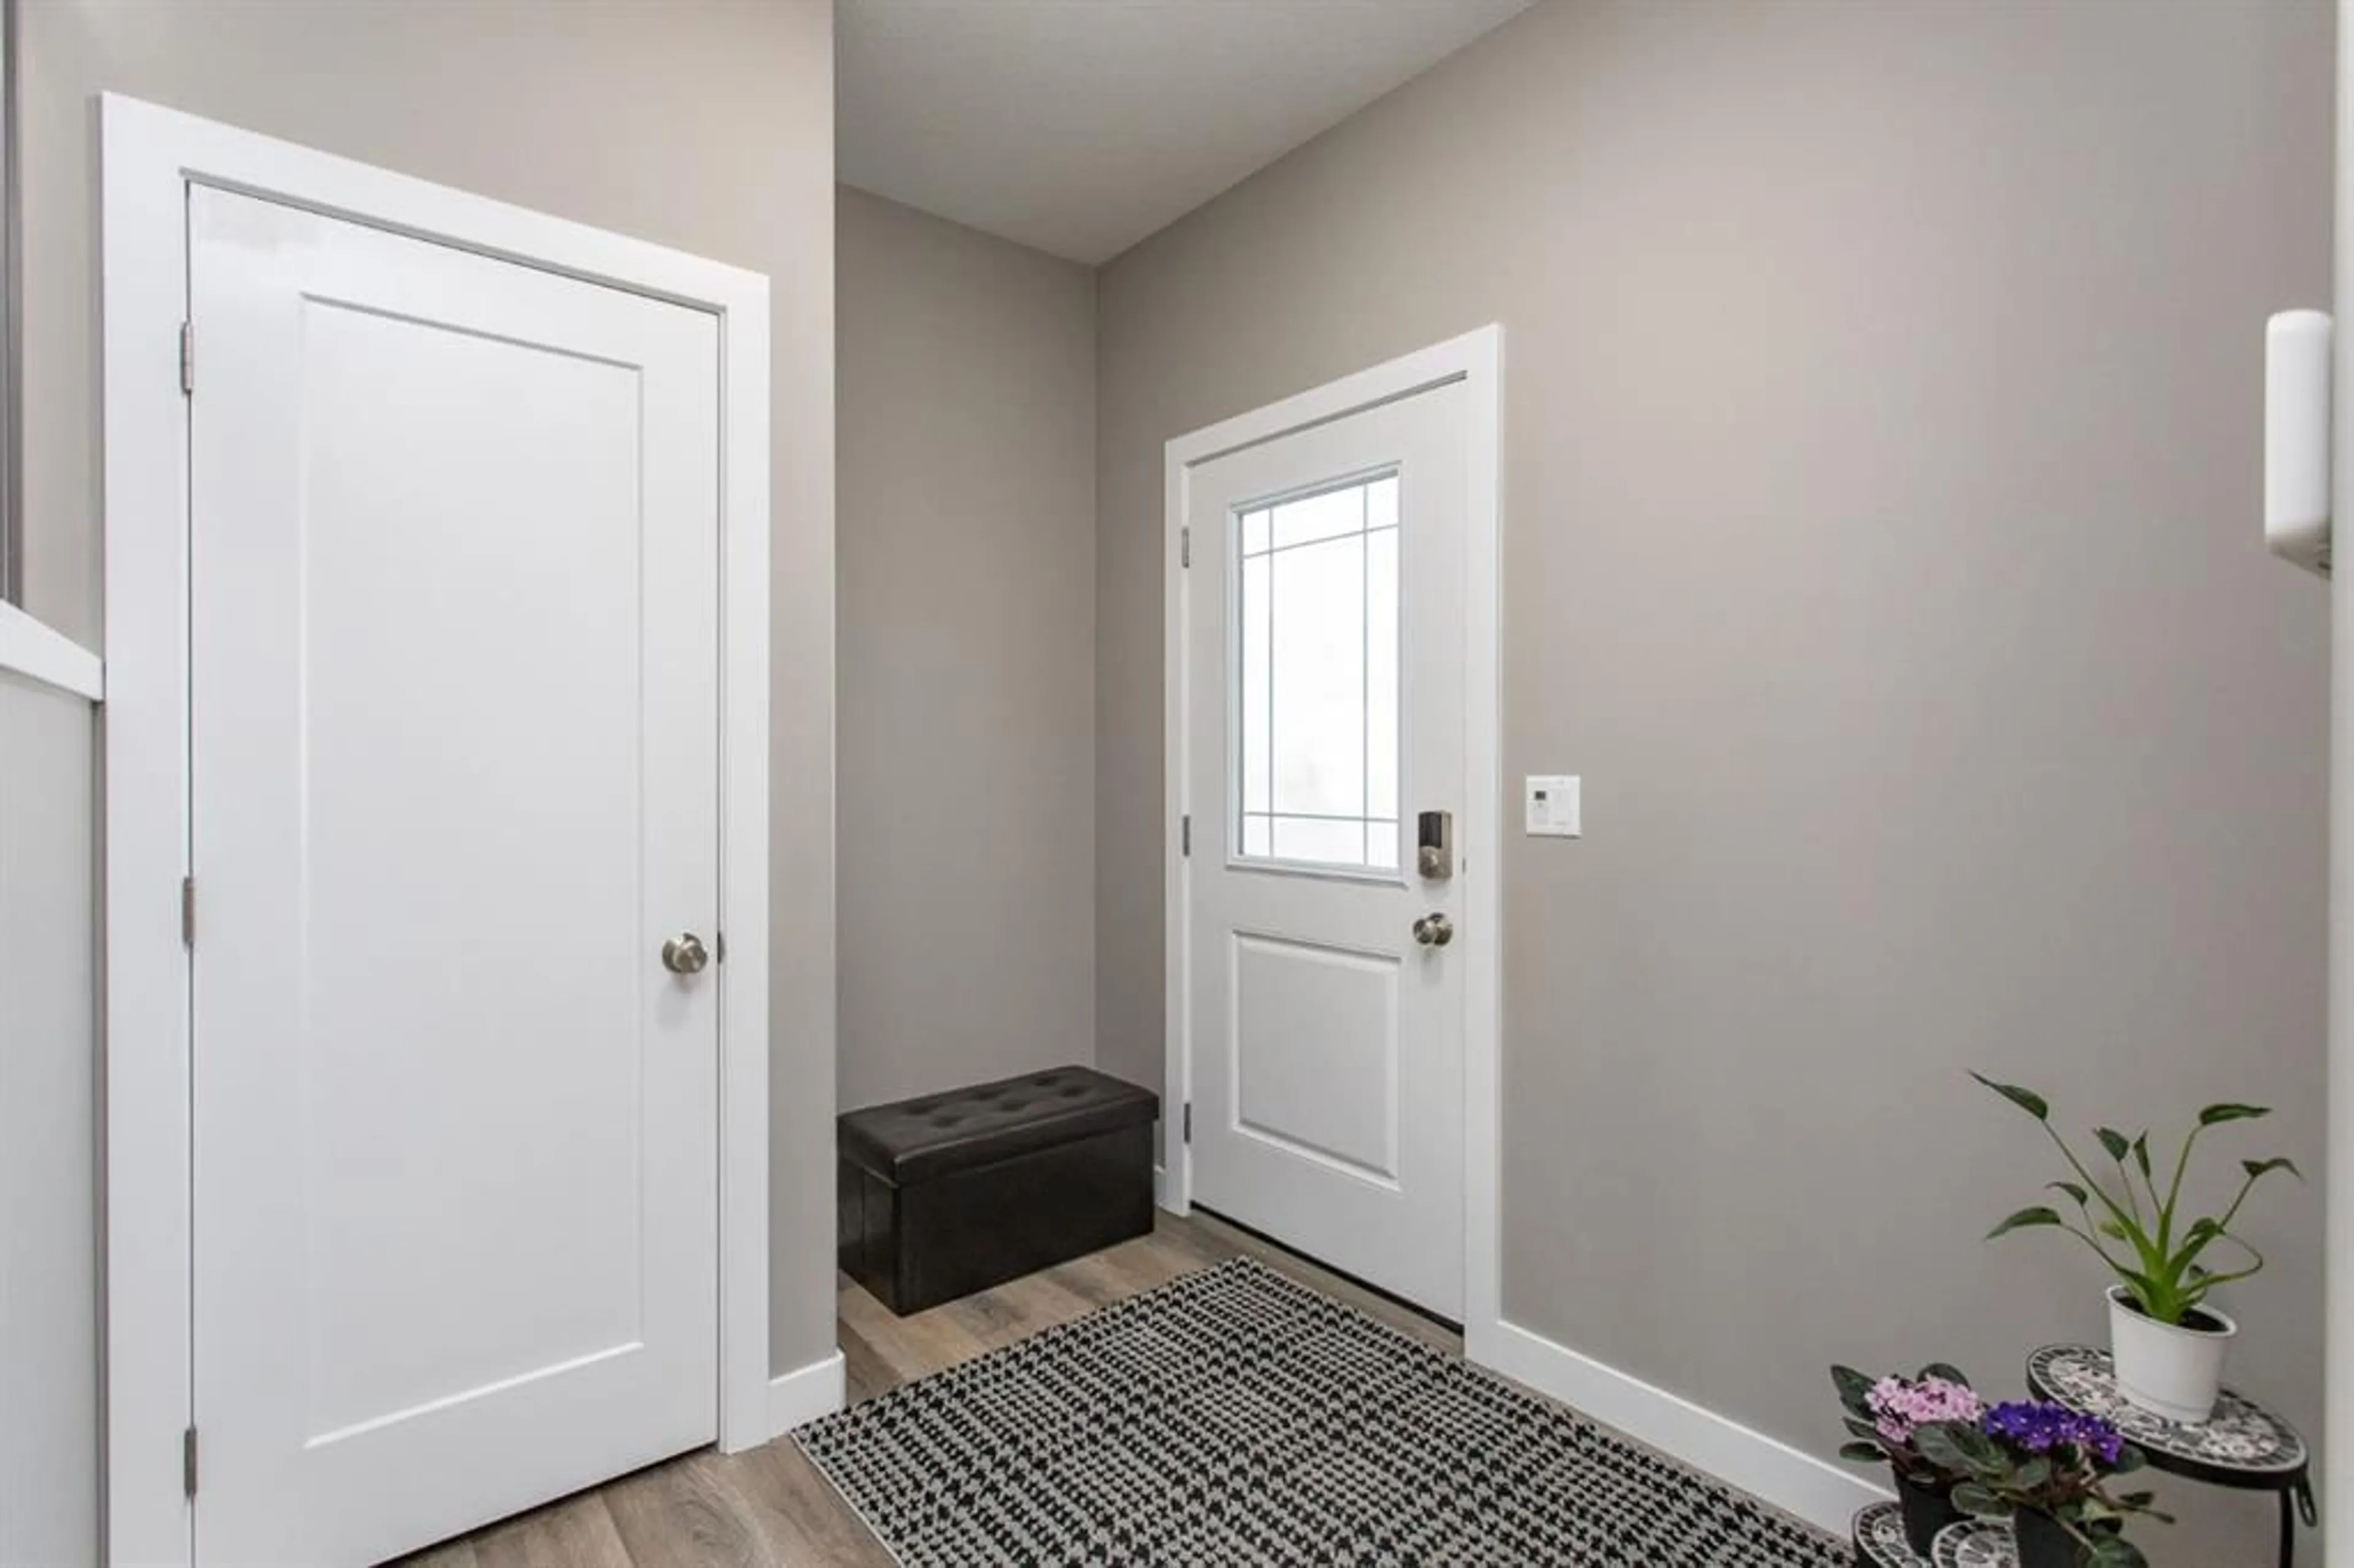
Foyer
9`0" x 7`1"Living Room
13`8" x 13`9"Dining Room
15`5" x 11`9"Kitchen
15`5" x 9`6"Exterior
Features
Parking
Garage spaces 3
Garage type -
Other parking spaces 3
Total parking spaces 6
Property History
 47


