77 Selkirk Blvd, Red Deer, Alberta T4N 0G6
Contact us about this property
Highlights
Estimated valueThis is the price Wahi expects this property to sell for.
The calculation is powered by our Instant Home Value Estimate, which uses current market and property price trends to estimate your home’s value with a 90% accuracy rate.Not available
Price/Sqft$361/sqft
Monthly cost
Open Calculator
Description
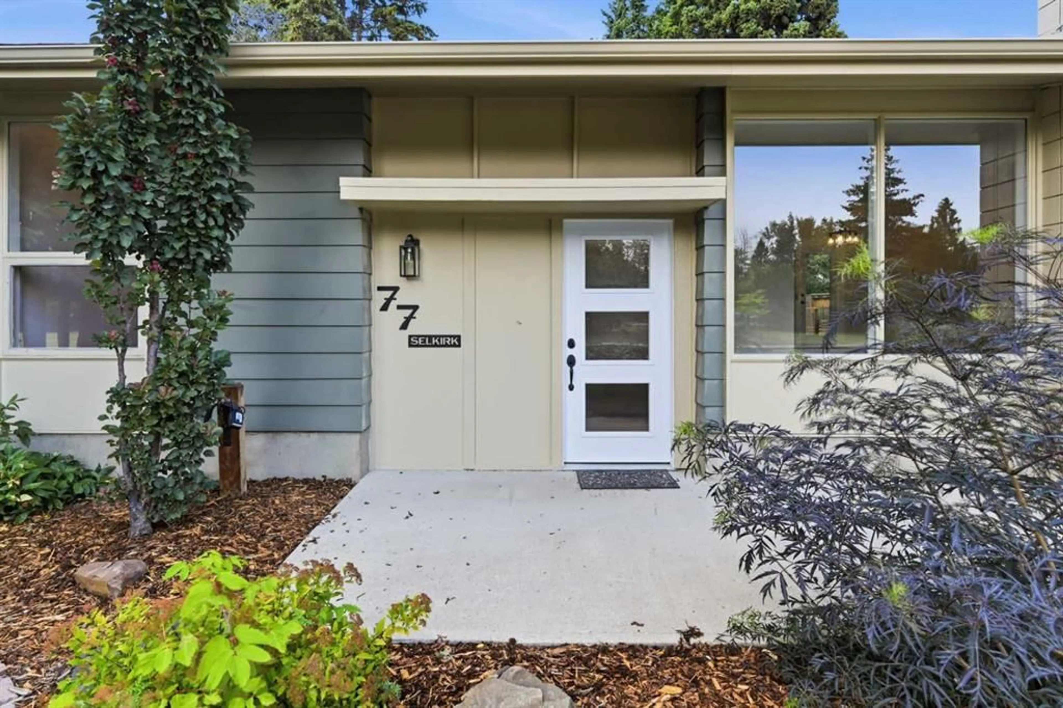
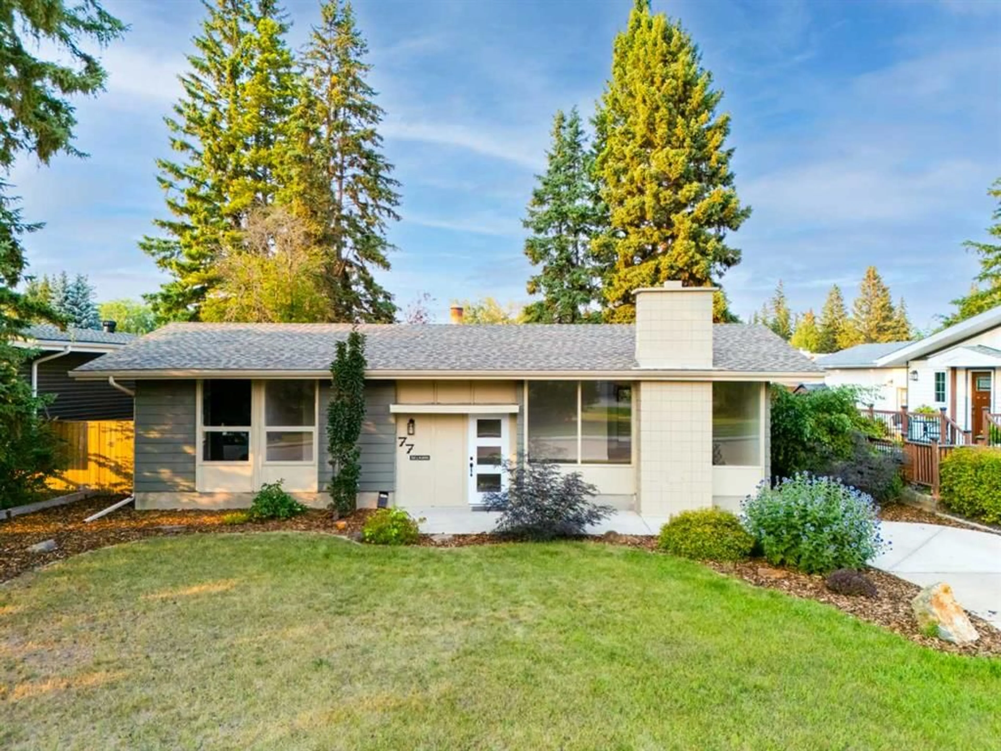
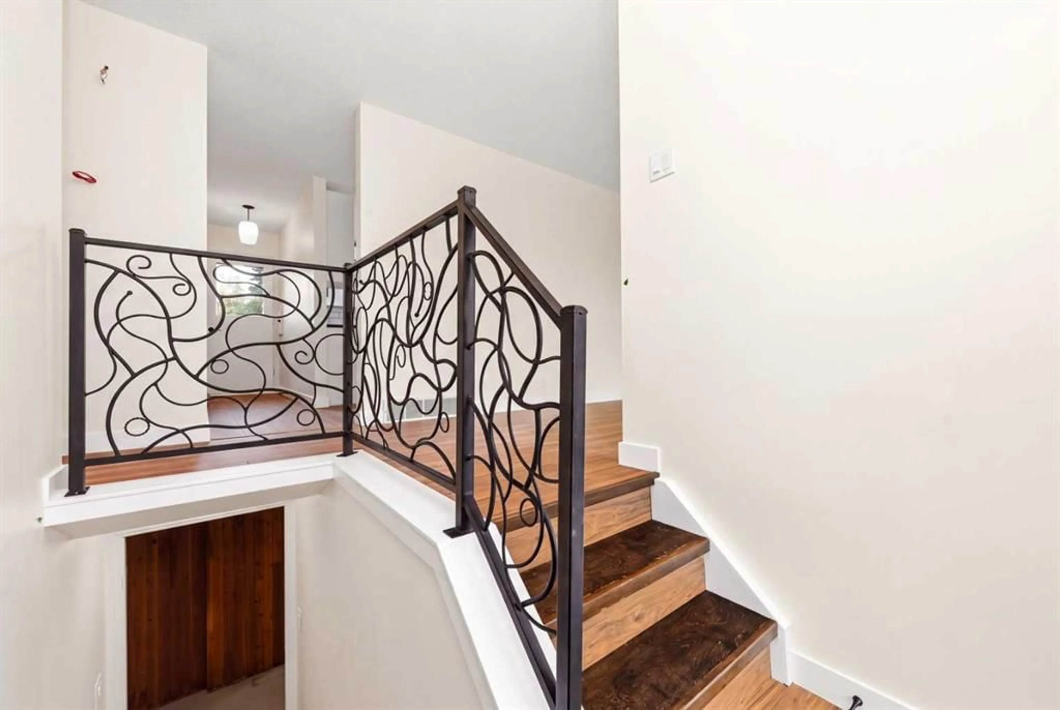
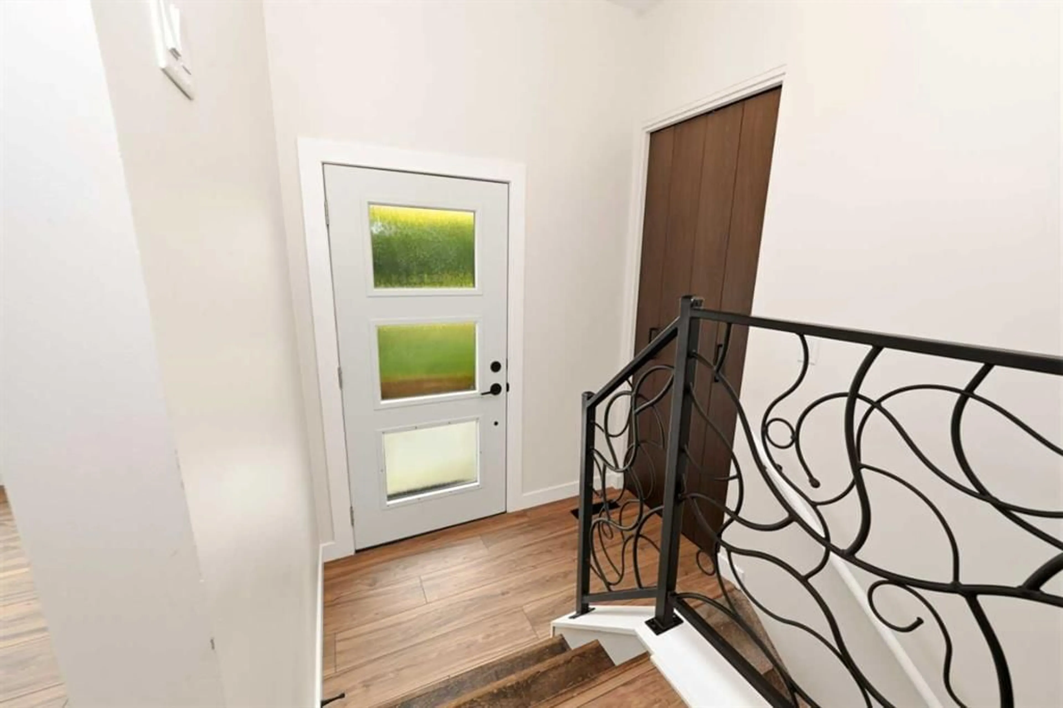
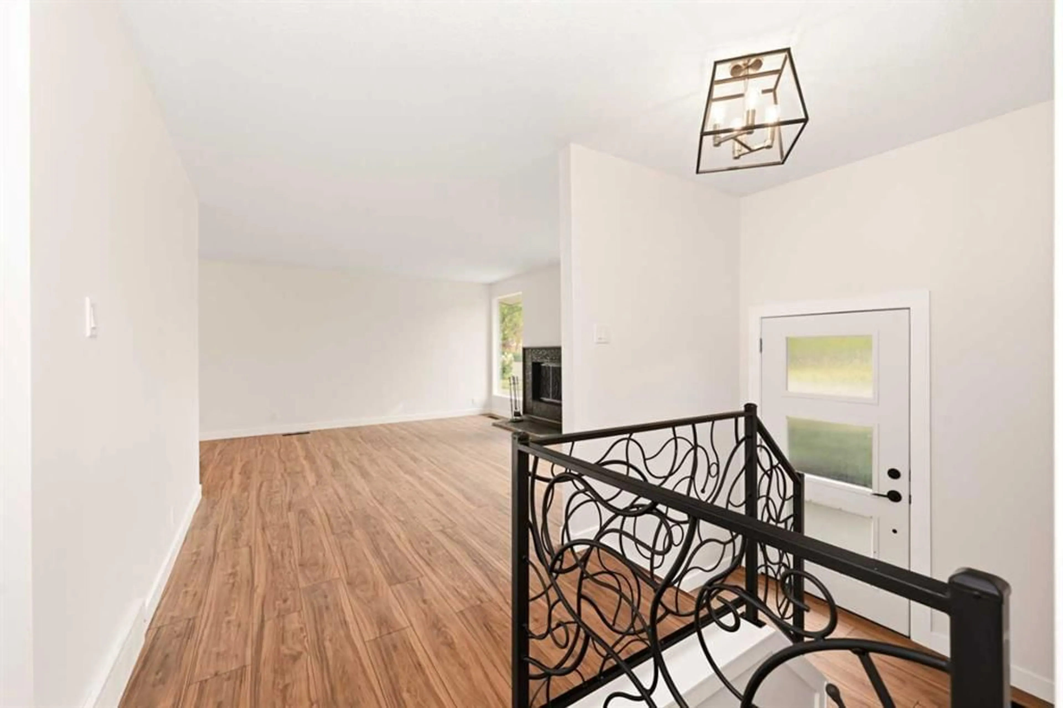
Some homes win you over with fancy finishes. Others win because they offer something increasingly hard to find—space, possibility and the freedom to make it your own. Welcome to 77 Selkirk Blvd, a 3-bedroom, 3-bathroom home sitting on an impressive 8,100 sq. ft. lot in an established Red Deer neighbourhood. And let's start with the kitchen—because this one deserves some attention. Fantastic and newly renovated, it brings a fresh, modern feel to the heart of the home and gives you a beautiful space for everything from busy weekday mornings to Sunday dinners and entertaining friends. This is one of those renovations buyers can simply enjoy from day one. The primary bedroom has received some attention too, with a brand-new ensuite adding that little bit of luxury everyone appreciates. Fresh, updated and completely done for you, it's another important item already checked off the list. The home offers a comfortable, functional layout with three bedrooms and three bathrooms, plus a partially finished basement that's really an opportunity in disguise. Instead of paying for someone else's choices—or tearing out finishes that don't work for you—you've got a head start and the freedom to complete the space around your own needs. Family room? Games room? Home office? Gym? Guest space? You decide. At approximately 7,100 sq. ft., this is the kind of yard that gives you options. There's currently no garage, which means you aren't paying for someone else's version of one. Instead, you have the opportunity to explore building the garage YOU want—oversized, workshop-style, extra storage or room for the vehicles and toys—while still having outdoor space to enjoy. That's what makes this property interesting. The kitchen is done. The ensuite is done. The rest still leaves room for your imagination. Finish the basement your way, dream up the garage you've always wanted and take advantage of a substantial lot that gives you the room to do it. The house is here. The space is here. Now bring your ideas and make the rest yours.
Property Details
Interior
Features
Main Floor
Kitchen
13`6" x 9`6"Dining Room
10`0" x 9`2"Living Room
13`4" x 16`7"Bedroom - Primary
13`7" x 11`0"Exterior
Features
Parking
Garage spaces -
Garage type -
Total parking spaces 2
Property History
 44
44

