pillar/IMG-A2332643_1.jpg
2 days on Market

67 Sherwood Cres, Red Deer, Alberta T4N 0A5

Detached
3 + 1
3 + 1
~1151.00 sqft
$475,000
Get pre-qualifiedPowered by nesto
Detached
3 + 1
3 + 1
~1151.00 sqft

Contact us about this property

Call

Highlights

Property Estimate

Days on market2 days

Estimated valueNot available

Price/Sqft$412/sqft

Monthly cost

Open Calculator

Description

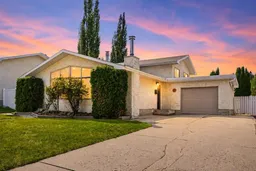
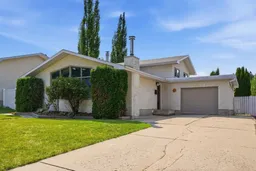
Beautifully updated home in the heart of Sunnybrook! Nestled on a mature, tree-lined street in one of Red Deer's most sought-after neighbourhoods, this 4-bedroom, 3-bathroom home blends timeless character with stylish modern updates. The bright main floor welcomes you with vaulted ceilings, exposed beams, and large windows that fill the home with natural light. At the heart of the home is the stunning renovated kitchen featuring quartz countertops, high-end stainless steel appliances, an island, floating shelves, designer backsplash, and elegant gold hardware. Upstairs you'll find three spacious bedrooms, including the primary suite with a convenient 2-piece ensuite. The lower level offers a large fourth bedroom with a walk-in closet, a beautifully renovated bathroom complete with in-floor heat and a tiled shower, plus a functional laundry room. The basement provides additional living space with a cozy family room centered around a wood-burning fireplace and offers flexibility for a games room, gym, or home office. Step outside to enjoy the fully fenced backyard with a storage shed and plenty of room to build an additional garage if desired. Recent updates, including Hot water heater (2020), newer flooring, modern lighting, the kitchen renovation, and renovated lower bathroom, make this home truly move-in ready while preserving the warmth and charm that make Sunnybrook such a desirable place to call home.


Property Details

Style4 Level Split
View-
Age of property1964
SqFt~1151.00 SqFt
Lot Size-
Parking Spaces3
MLS ®NumberA2332643
Community NameSunnybrook
Data SourcePILLAR 9
Listing byRE/MAX real estate central alberta

Features

Heating: Forced Air,Natural Gas
Basement: Full,Finished,None

Main Floor

Living Room

17`3" x 13`11"

Dining Room

9`3" x 8`2"

Kitchen

11`8" x 10`11"

Entrance

9`8" x 3`8"


Parking

Garage spaces 1

Garage type -

Other parking spaces 2

Total parking spaces 3


Property History

Jul 31, 2026
ListedActive
$475,000
2 days on market
history photo preview43
Listing by pillar 9®
Property listed by RE/MAX real estate central alberta, Brokerage
Agent Banner Image
Interested in this property?Get in touch to get the inside scoop.

Market Data - Sunnybrook

Geo Zone Map ThumbnailSunnybrook

Buyer's Market

View Market Data

Detached house - for the past 30 days

Buyer's market Seller's market

Avg. Days on Market

Past 30 days

32 days

Compared to

2025

7 days

2024

23 days

2023

34 days

New Listings

Past 30 days

4 listings

Compared to

2025

4 listings

2024

6 listings

2023

1 listing

Units sold

Past 30 days

1 unit

Compared to

2025

3 units

2024

5 units

2023

4 units

Median Sold Price

Past 30 days

$598,500

Compared to

2025

$360,000

2024

$350,000

2023

$339,500


Population and Demographics

Overview

Total population 1095
Average household income $124,781

Age (%)

0 to 19
22%
20 to 34
18%
35 to 49
20%
50 to 64
21%
65 and plus
18%

Household composition (%)

Single family
65%
Single person
30%
Multi person
5%
Multi family
0%

Mother tongue (%)

English
91%
Others
3%
French
2%
Spanish
1%
Tagalog (Pilipino, Filipino)
1%

House tenancy (%)

Owners
68%
Renters
32%

What’s nearby?Essentials within 5 km

Local Logic

Transportation Scores

Estimated Budget