40 Springfield Ave, Red Deer, Alberta T4N 0C7
Contact us about this property
Highlights
Estimated valueThis is the price Wahi expects this property to sell for.
The calculation is powered by our Instant Home Value Estimate, which uses current market and property price trends to estimate your home’s value with a 90% accuracy rate.Not available
Price/Sqft$386/sqft
Monthly cost
Open Calculator
Description
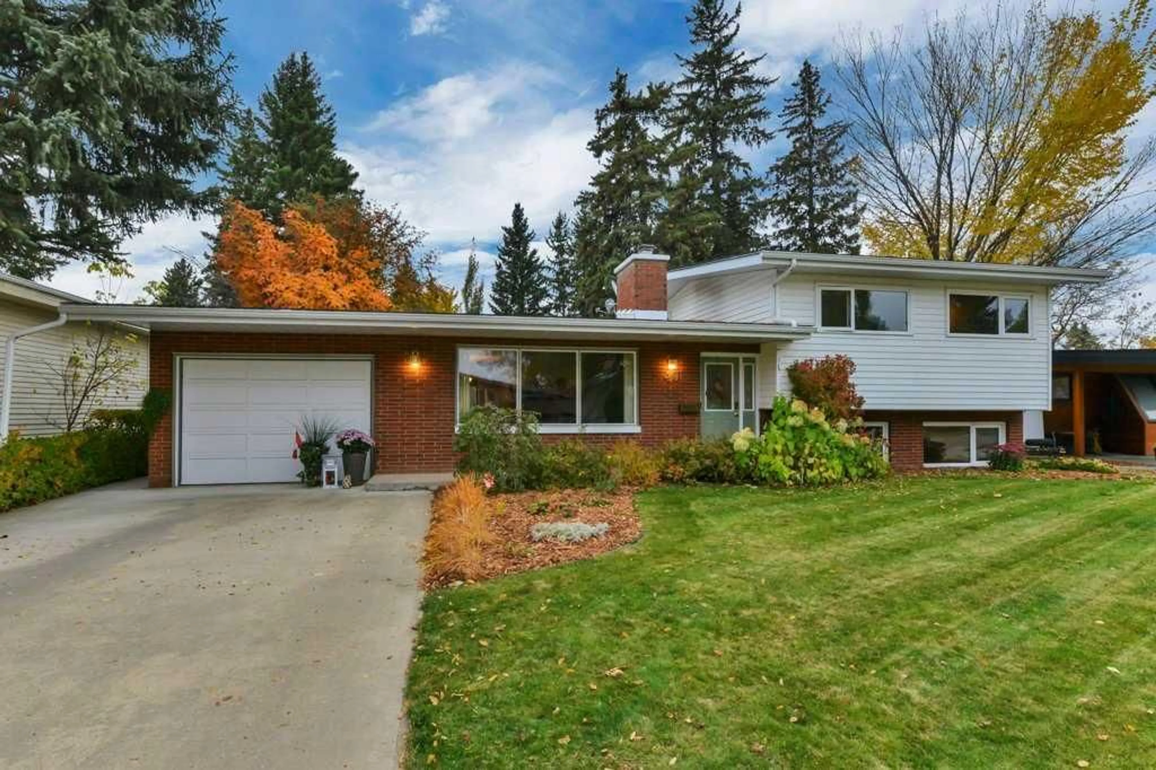
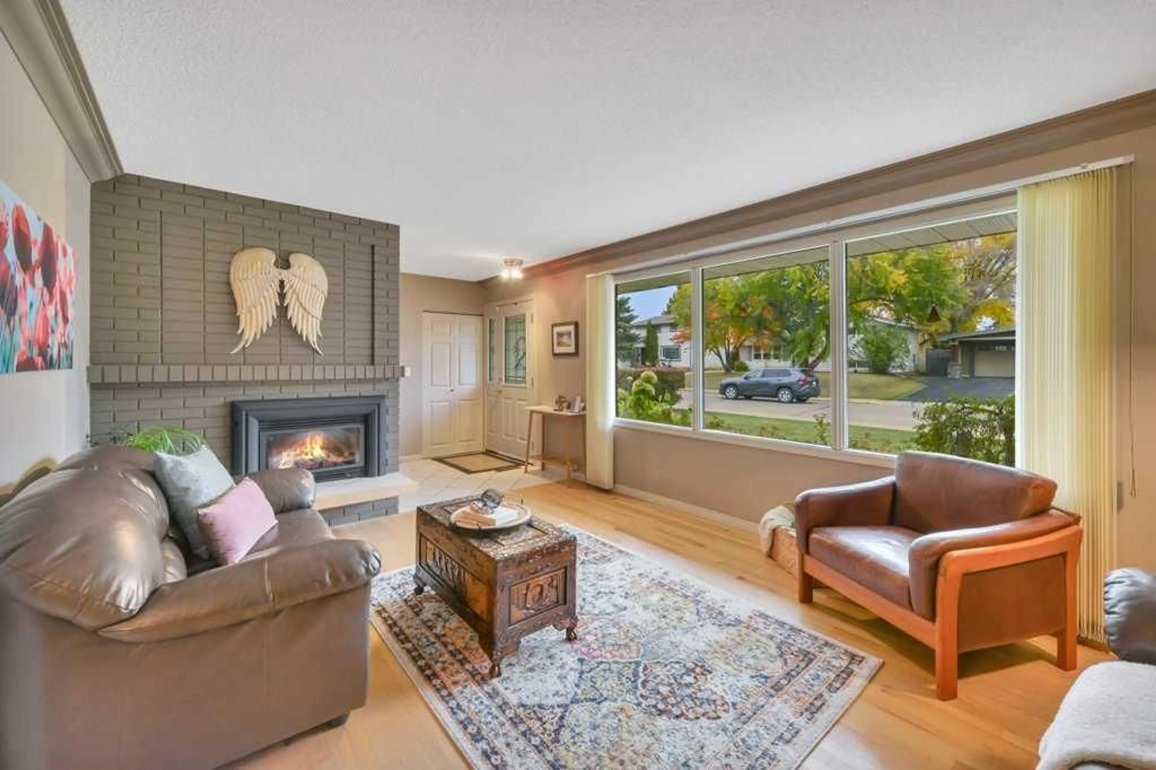
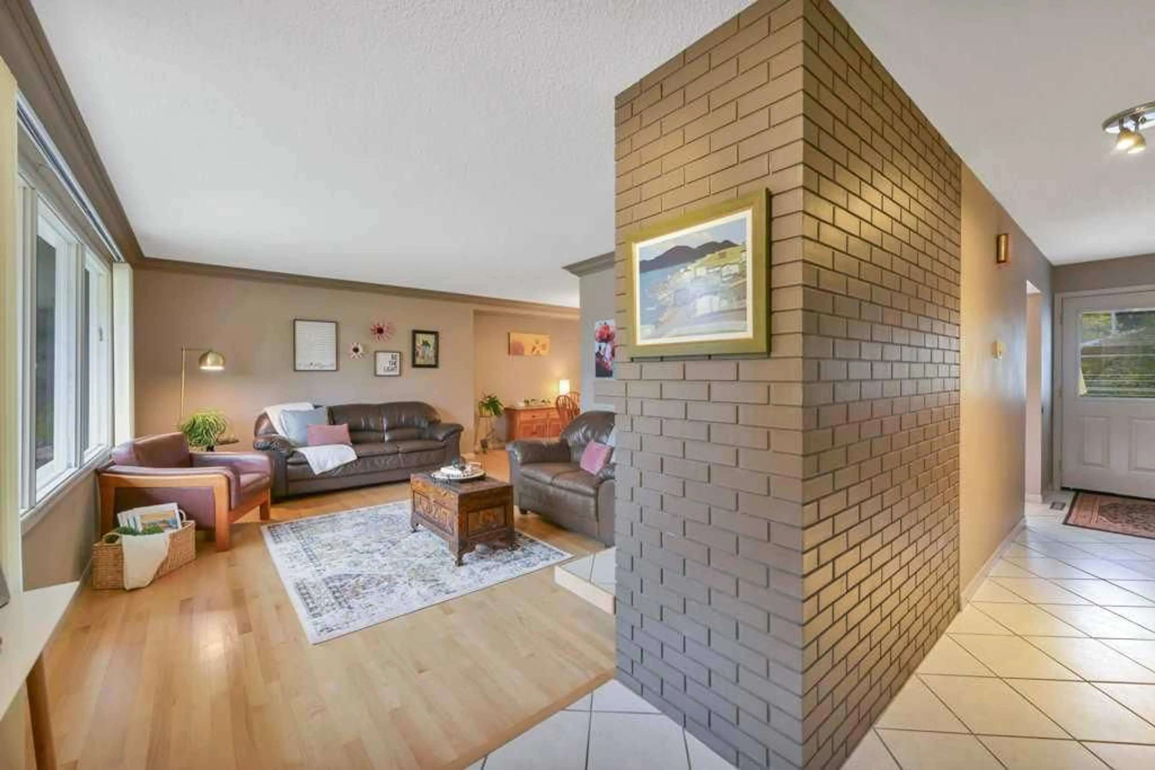
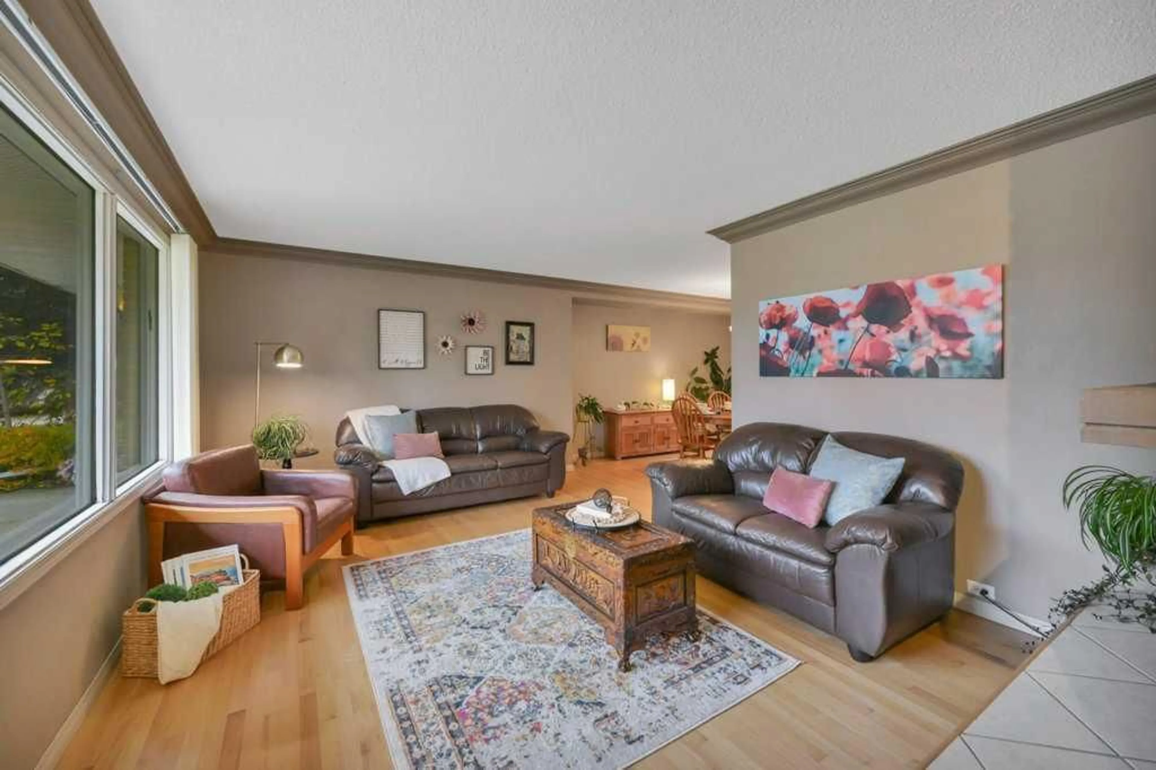
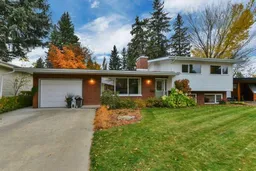
Hello, Gorgeous! Welcome to 40 Springfield Avenue, a beautifully maintained and thoughtfully updated four level split in the mature, sought after community of Sunnybrook. This 1963 home offers 1,359 sq ft above grade (RMS) plus 1,149 sq ft below grade, five bedrooms, three bathrooms, two fireplaces and an exceptional 8,100 sq ft lot, along with a rare pairing of an attached single garage and an oversized, insulated detached double garage with in floor heating. Step inside to warmth, character and natural light. The living room features an oversized picture window and a gas fireplace with a fan, and the kitchen flows to a dining area where garden doors open to the backyard. Upstairs are three bedrooms, including a primary retreat with double closets, a three piece ensuite and French doors to a private balcony over the yard, plus a four piece main bathroom. The lower levels add two more bedrooms, one a bright space with an office area, oversized windows and its own exterior access, plus a three piece bathroom, laundry and a recreation room with a wood burning fireplace. Outside, mature trees, hydrangeas, roses, clematis, established hedges, a curved paved patio and irrigation front and back create a private, fully fenced retreat, with a wide rear alley to the detached garage. Updates include front irrigation (2017), five windows with triple pane glass (2018), a sewer line relined to the City connection (2019) and roof shingles about 10 years old. G.W. Smith Elementary is on the same street.
Property Details
Interior
Features
Basement Floor
Furnace/Utility Room
12`2" x 11`11"Storage
9`10" x 5`9"Game Room
18`4" x 22`5"Exterior
Features
Parking
Garage spaces 3
Garage type -
Other parking spaces 2
Total parking spaces 5
Property History
 47
47

