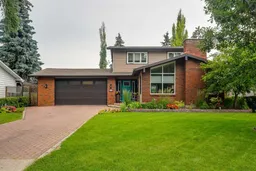
Rarely does a home in Sunnybrook offer this combination of exceptional craftsmanship, thoughtful design, character and modern luxury. Completely transformed in 2018 by Homestead Custom Carpentry, this beautifully renovated 1½-storey home offers approximately 2,075 sq. ft. above grade, four bedrooms, four bathrooms and an extraordinary level of finish throughout—all set on a mature, beautifully landscaped lot in one of Red Deer’s most established and desirable neighbourhoods.
From the moment you enter, the quality of the renovation is evident. The dramatic vaulted living room features a striking Brazilian limestone mantel/hearth fireplace, custom detailing and an abundance of natural light, creating a warm and inviting space that is equally suited to everyday living or entertaining. The custom kitchen is the heart of the home, featuring beautiful cabinetry, quartz countertops, a herringbone backsplash, walk-in pantry and built-in buffet, with thoughtful design carried throughout the main living areas.
The main floor offers a particularly rare and desirable layout, including a spacious bedroom, with an office nook, and a stunning five-piece bathroom with heated tile flooring. The office nook has custom built-ins that provides an ideal work-from-home space, while the three-sided fireplace creates a beautiful connection between these living areas.
Upstairs, the unique 1½-storey design continues to impress. Two generous bedrooms provide excellent privacy, with each bedroom featuring its own private ensuite bathroom, creating a level of comfort and functionality rarely found in a home of this age. Custom details, luxury tile work, thoughtful storage and a charming reading nook add to the character of this exceptional level.
The fully developed lower level provides even more flexibility, including an additional bedroom, bathroom and inviting spaces for guests, recreation, hobbies or relaxing.
Outside, the mature Sunnybrook setting is every bit as special as the home itself. Enjoy the wraparound deck, gazebo and beautifully established yard—perfect for morning coffee, summer entertaining, evening relaxing or simply enjoying the privacy and character that only a mature neighbourhood can provide. The property also offers a double attached garage with convenient front-yard access.
The renovation goes far beyond cosmetic improvements. Major upgrades include triple-pane windows, newer mechanical systems, on-demand hot water, central air conditioning and extensive custom construction, providing the comfort and efficiency expected in a modern home while preserving the character and charm that make Sunnybrook so desirable.
And then there is the location. You're surrounded by mature trees, established streets, parks and an extensive network of walking, running and biking trails, while remaining close to schools, amenities and everything Red Deer has to offer.
Inclusions: Dishwasher,Garage Control(s),Microwave,Refrigerator,Stove(s),Washer/Dryer,Window Coverings

 50Listing by pillar 9®

