pillar/IMG-A2348106_1.jpg
3 days on Market

939 Ramage Cres #30, Red Deer, Alberta T4P 3Z9

Townhouse
2 + 1
3
~1203.00 sqft
$394,900
Get pre-qualifiedPowered by nesto
Townhouse
2 + 1
3
~1203.00 sqft

Contact us about this property

Call

Highlights

Property Estimate

Days on market3 days

Estimated valueNot available

Price/Sqft$328/sqft

Monthly cost

Open Calculator

Description

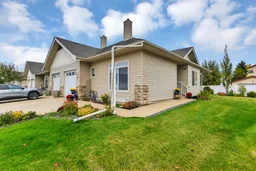
Enjoy comfortable bungalow living in a quiet, gated seniors’ condominium community with a clubhouse to connect with neighbours. This inviting three-bedroom, three-bathroom home offers the convenience of main-floor laundry, an attached single garage and additional living space downstairs for guests, hobbies and entertaining. The kitchen features generous cabinetry, a center island and an adjoining dining area with plenty of room to gather. Large windows brighten the welcoming living room, where a fireplace creates a comfortable place to relax and a door opens to the deck. Outside, beautifully tended flower beds and established shrubs add colour and charm to the landscaped yard, creating a lovely garden setting to enjoy from the deck—an inviting spot for morning coffee or a quiet afternoon outdoors. The primary bedroom includes a walk-in closet and three-piece ensuite, while the second main-floor bedroom offers flexibility as a guest room, office or den. A separate four-piece bathroom completes the main level. Downstairs, the spacious recreation room provides room for everything from movie nights to quilting, crafts or exercise equipment. A large third bedroom has direct access to the four-piece bathroom, giving guests a comfortable space of their own. A generous utility/storage room, additional storage closet and cold room help keep things organized. In-floor heat serves both the basement and garage. A stair lift is also included but is not installed. Updates include the dishwasher, air conditioner, and living room and primary bedroom flooring in 2019; the washer in 2022; and the hot water tank, sump pump, deck and microwave in 2023. A practical layout, useful upgrades and room to enjoy your interests make this a welcoming home for your next chapter.


Property Details

StyleBungalow
View-
Age of property2003
SqFt~1203.00 SqFt
Lot Size-
Parking Spaces2
MLS ®NumberA2348106
Community NameRosedale Meadows
Data SourcePILLAR 9
Listing byRE/MAX real estate central alberta

Features

Heating: In Floor,Fireplace(s),Forced Air
Cooling: Central Air
Basement: Full,Finished,None

Main Floor

3pc Ensuite bath

5`5" x 8`9"

4pc Bathroom

5`0" x 8`5"

Bedroom

11`2" x 10`9"

Dining Room

8`3" x 11`9"


Features

Patio: Deck,Front Porch
Balcony: Deck,Front Porch

Parking

Garage spaces 1

Garage type -

Other parking spaces 1

Total parking spaces 2


Property History

Sep 26, 2026
ListedActive
$394,900
3 days on market
history photo preview33
Listing by pillar 9®
Property listed by RE/MAX real estate central alberta, Brokerage
Agent Banner Image
Interested in this property?Get in touch to get the inside scoop.

Population and Demographics

Overview

Total population 1341
Average household income $133,415

Age (%)

0 to 19
24%
20 to 34
13%
35 to 49
18%
50 to 64
24%
65 and plus
22%

Household composition (%)

Single family
74%
Single person
23%
Multi person
3%
Multi family
0%

Mother tongue (%)

English
91%
Others
3%
Tagalog (Pilipino, Filipino)
2%
French
1%

House tenancy (%)

Owners
92%
Renters
8%

What’s nearby?Essentials within 5 km

Local Logic

Transportation Scores

Estimated Budget