25 days on Market

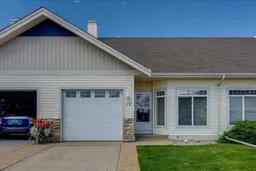
939 Ramage Cres #12, Red Deer, Alberta T4P 3Z9

Townhouse
2
1
~1020.73 sqft
$•••,•••
$340,000
Get pre-qualifiedPowered by nesto
Townhouse
2
1
~1020.73 sqft

Contact us about this property

Call

Highlights

Property Estimate

Days on market25 days

Estimated valueNot available

Price/Sqft$333/sqft

Monthly cost

Open Calculator

Description

Welcome to easy, carefree living in the desirable gated community of Rosedale Meadows. This beautifully maintained townhouse condo offers the perfect lock-and-leave lifestyle, making it an exceptional choice for anyone seeking a quiet, maintenance-free retirement.The bright, open-concept interior welcomes you with attractive vinyl plank flooring and an effortless layout designed for daily comfort. At the heart of the home is a functional U-shaped kitchen, fully equipped with warm wood cabinetry, elegant quartz countertops, and a stunning backsplash that adds a touch of sophistication. The spacious dining and living areas flow together seamlessly, highlighted by a cozy fireplace and a custom feature wall. Patio door open directly to your private back deck, providing a serene spot for morning coffee or evening relaxation. Designed with convenience in mind, the main floor hosts a generous primary bedroom, a full bathroom, dedicated laundry, and a versatile second bedroom that can easily serve as a home office or den. An attached single garage provides secure parking and extra storage. Downstairs, the unfinished basement is ready for future development, offering a blank canvas to add a family room, an additional bedroom, and a bathroom to suit your needs. Combining comfort, style, and freedom from yard work, this move-in-ready property is the perfect place to start your next chapter.


Property Details

StyleBungalow
View-
Age of property2004
SqFt~1020.73 SqFt
Lot Size-
Parking Spaces2
MLS ®NumberA2325844
Community NameRosedale Meadows
Data SourcePILLAR 9
Listing byGrassroots Realty Group Ltd.

Features

Heating: Forced Air
Basement: Full,Unfinished,None

Main Floor

Living Room

13`3" x 13`9"

Kitchen

13`2" x 11`7"

Dining Room

16`11" x 8`2"

Bedroom

9`1" x 10`4"


Features

Patio: Deck
Balcony: Deck

Parking

Garage spaces 1

Garage type -

Other parking spaces 1

Total parking spaces 2


Property History

Jul 2, 2026
ListedActive
$340,000
25 days on market
history photo preview22
Listing by pillar 9®
Property listed by Grassroots Realty Group Ltd., Brokerage
Agent Banner Image
Interested in this property?Get in touch to get the inside scoop.

Population and Demographics

Overview

Total population 1341
Average household income $133,415

Age (%)

0 to 19
24%
20 to 34
13%
35 to 49
18%
50 to 64
24%
65 and plus
22%

Household composition (%)

Single family
74%
Single person
23%
Multi person
3%
Multi family
0%

Mother tongue (%)

English
91%
Others
3%
Tagalog (Pilipino, Filipino)
2%
French
1%

House tenancy (%)

Owners
92%
Renters
8%

What’s nearby?Essentials within 5 km

Local Logic

Transportation Scores

Estimated Budget