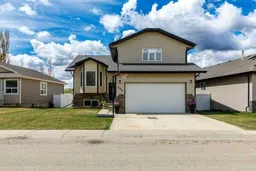
2 days on Market

898 Ramage Cres, Red Deer, Alberta T4P 2Z9

Detached
3 + 1
3
~1578.00 sqft
$544,900
Get pre-qualifiedPowered by nesto
Detached
3 + 1
3
~1578.00 sqft

Contact us about this property

Call

Highlights

Property Estimate

Days on market2 days

Estimated valueNot available

Price/Sqft$345/sqft

Monthly cost

Open Calculator

Description

Welcome to this beautifully maintained modified bi-level located in the family-friendly community of Rosedale Meadows. Pride of ownership is evident throughout this spacious and thoughtfully updated home, offering a unique floor plan designed with both comfort and functionality in mind. The bright and inviting main floor features a large living room with soaring vaulted ceilings and oversized windows that fill the space with natural light. The well-appointed kitchen offers an island, corner pantry, and an abundance of cabinetry and storage space, while the adjacent dining area is perfect for family meals and entertaining guests, complete with a garden door leading to the west-facing deck and backyard. Two generously sized bedrooms, a 4-piece main bathroom, and convenient main floor laundry complete this level. The upper level is dedicated to the spacious primary retreat, featuring a walk-in closet and private 3-piece ensuite. Downstairs, the fully developed basement provides even more living space with a large family room, an additional bedroom, a 4-piece bathroom, and an office/den that could easily be converted into a fifth bedroom if desired. This home is loaded with extras including underfloor heat in both the basement and garage, as well as central air conditioning for year-round comfort. Numerous recent upgrades add even more value, including new shingles in 2017, fresh paint throughout in 2026, two hot water tanks installed in 2024, updated flooring, and modern light fixtures. This is an exceptional opportunity to own a move-in ready family home in one of Red Deer’s most desirable neighborhoods.


Property Details

StyleBi-Level
View-
Age of property2004
SqFt~1578.00 SqFt
Lot Size-
Parking Spaces4
MLS ®NumberA2313799
Community NameRosedale Meadows
Data SourcePILLAR 9
Listing byRoyal LePage Network Realty Corp.

Features

Heating: Forced Air
Central Vacuum
Cooling: Central Air
Basement: Full,Finished,None

Main Floor

Living Room

11`8" x 16`4"

Kitchen

12`10" x 12`5"

Dinette

12`10" x 8`0"

Bedroom

10`2" x 11`0"


Features

Patio: Deck

Parking

Garage spaces 2

Garage type -

Other parking spaces 2

Total parking spaces 4


Property History

May 22, 2026
ListedActive
$544,900
2 days on market
history photo preview43
Listing by pillar 9®
Property listed by Royal LePage Network Realty Corp., Brokerage
Agent Banner Image
Interested in this property?Get in touch to get the inside scoop.

Market Data - Rosedale Meadows

Geo Zone Map ThumbnailRosedale Meadows

Strong Seller's Market

View Market Data

Detached house - for the past 30 days

Buyer's market Seller's market

Avg. Days on Market

Past 30 days

65 days

Compared to

2025

12 days

2024

6 days

2023

43 days

New Listings

Past 30 days

3 listings

Compared to

2025

5 listings

2024

2 listings

2023

3 listings

Units sold

Past 30 days

3 units

Compared to

2025

2 units

2024

2 units

2023

4 units

Median Sold Price

Past 30 days

$472,500

Compared to

2025

$522,500

2024

$469,500

2023

$486,750


Population and Demographics

Overview

Total population 1341
Average household income $133,415

Age (%)

0 to 19
24%
20 to 34
13%
35 to 49
18%
50 to 64
24%
65 and plus
22%

Household composition (%)

Single family
74%
Single person
23%
Multi person
3%
Multi family
0%

Mother tongue (%)

English
91%
Others
3%
Tagalog (Pilipino, Filipino)
2%
French
1%

House tenancy (%)

Owners
92%
Renters
8%

What’s nearby?Essentials within 5 km

Local Logic

Transportation Scores

Estimated Budget