3 days on Market

48 Reichley St, Red Deer, Alberta T4P3S3

Detached
3 + 2
3
~1389.00 sqft
$459,900
Get pre-qualifiedPowered by nesto
Detached
3 + 2
3
~1389.00 sqft

Contact us about this property

Call

Highlights

Property Estimate

Days on market3 days

Estimated valueNot available

Price/Sqft$331/sqft

Monthly cost

Open Calculator

Description

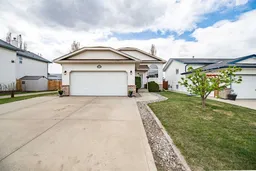
Step into this beautiful bi-level home located in Rosedale! The moment you walk in, you'll notice the large foyer offers plenty of room to kick off your coat and shoes — a rare find in bi-level homes of this era. The foyer also provides direct access to the front attached and insulated garage. Vinyl plank flooring runs throughout the main floor, and vaulted ceilings in the kitchen and living room flood both spaces with natural light. The kitchen is finished with granite countertops, dark mocha cabinetry, and a corner pantry. It also leads out to a southwest-facing covered deck — perfect for catching those evening sunsets — and a well-sized backyard with plenty of potential for a garden or a playset. Two additional bedrooms and a 4-piece bathroom round out the main floor, along with a large primary bedroom featuring a 3-piece ensuite and walk-in closet. Head downstairs and you'll immediately feel the size of the spacious rec/gaming room, complete with a natural gas fireplace. The lower level also includes two more bedrooms, a storage room, and a large utility/laundry room that doubles as extra flex space. Out front, the extended driveway offers plenty of parking, and a walkway between the neighboring property is a handy little bonus that makes getting out for a walk that much easier. A well-maintained bi-level in a desirable location — this one checks a lot of boxes!


Property Details

StyleBi-Level
View-
Age of property1998
SqFt~1389.00 SqFt
Lot Size-
Parking Spaces2
MLS ®NumberA2313170
Community NameRosedale Meadows
Data SourcePILLAR 9
Listing byReal Broker

Features

Heating: Forced Air,Natural Gas
Basement: Full,Finished,Other

Main Floor

3pc Ensuite bath

4`11" x 8`2"

4pc Ensuite bath

4`11" x 8`0"

Bedroom

9`10" x 11`10"

Bedroom

10`6" x 11`0"


Features

Patio: Deck

Parking

Garage spaces 2

Garage type -

Other parking spaces 0

Total parking spaces 2


Property History

May 21, 2026
ListedActive
$459,900
3 days on market
history photo preview50
Listing by pillar 9®
Property listed by Real Broker, Brokerage
Agent Banner Image
Interested in this property?Get in touch to get the inside scoop.

Market Data - Rosedale Meadows

Geo Zone Map ThumbnailRosedale Meadows

Strong Seller's Market

View Market Data

Detached house - for the past 30 days

Buyer's market Seller's market

Avg. Days on Market

Past 30 days

65 days

Compared to

2025

12 days

2024

6 days

2023

43 days

New Listings

Past 30 days

3 listings

Compared to

2025

5 listings

2024

2 listings

2023

3 listings

Units sold

Past 30 days

3 units

Compared to

2025

2 units

2024

2 units

2023

4 units

Median Sold Price

Past 30 days

$472,500

Compared to

2025

$522,500

2024

$469,500

2023

$486,750


Population and Demographics

Overview

Total population 1341
Average household income $133,415

Age (%)

0 to 19
24%
20 to 34
13%
35 to 49
18%
50 to 64
24%
65 and plus
22%

Household composition (%)

Single family
74%
Single person
23%
Multi person
3%
Multi family
0%

Mother tongue (%)

English
91%
Others
3%
Tagalog (Pilipino, Filipino)
2%
French
1%

House tenancy (%)

Owners
92%
Renters
8%

What’s nearby?Essentials within 5 km

Local Logic

Transportation Scores

Estimated Budget