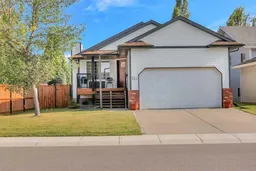
115 Reinholt Ave, Red Deer, Alberta T4P 3S3
Contact us about this property
Highlights
Estimated valueThis is the price Wahi expects this property to sell for.
The calculation is powered by our Instant Home Value Estimate, which uses current market and property price trends to estimate your home’s value with a 90% accuracy rate.Not available
Price/Sqft$285/sqft
Monthly cost
Open Calculator
Description
ORIGINAL OWNER BUNGALOW IN ROSEDALE MEADOWS ~ 1,262 SQ. FT. ABOVE GRADE ~ DOUBLE ATTACHED GARAGE ~ This original owner bungalow offers a fantastic opportunity to bring your vision to life in the desirable Rosedale Meadows neighbourhood ~ Offering 1,262 sq. ft. above grade plus a partially finished basement, the home provides a spacious layout with plenty of room for a growing family or future development ~ The main floor features three bedrooms, two bathrooms, vaulted ceilings and convenient main floor laundry, with a functional floor plan that offers excellent potential ~ The primary bedroom can easily accommodate a king size bed and includes a private ensuite ~ Two additional bedrooms provide flexibility for family, guests or a home office. ~ The partially finished basement adds even more possibilities with two additional bedrooms already in place, along with a large unfinished area offering excellent potential for future development ~ Outside, enjoy a south-facing deck and backyard that is fully fenced and surrounded by mature trees ~ Double attached garage and front driveway provide ample parking and storage ~ Located in Rosedale Meadows, you'll be close to parks, playgrounds, walking trails and everyday shopping, with schools conveniently located in neighbouring communities ~ Outdoor enthusiasts will appreciate the proximity to Balmoral Golf Course and Canyon Ski Resort ~ Excellent opportunity for buyers looking for a property where they can renovate, personalize and add value over time ~ A great location, spacious floor plan, mature yard and plenty of potential make this a property worth exploring!
Property Details
Interior
Features
Main Floor
Foyer
10`4" x 6`7"Living Room
18`11" x 14`5"Kitchen
11`5" x 11`1"Dining Room
11`5" x 10`8"Exterior
Features
Parking
Garage spaces 2
Garage type -
Other parking spaces 2
Total parking spaces 4
Property History
14