6 Ramsey Ave, Red Deer, Alberta T4P 3K6
Contact us about this property
Highlights
Estimated valueThis is the price Wahi expects this property to sell for.
The calculation is powered by our Instant Home Value Estimate, which uses current market and property price trends to estimate your home’s value with a 90% accuracy rate.Not available
Price/Sqft$284/sqft
Monthly cost
Open Calculator
Description
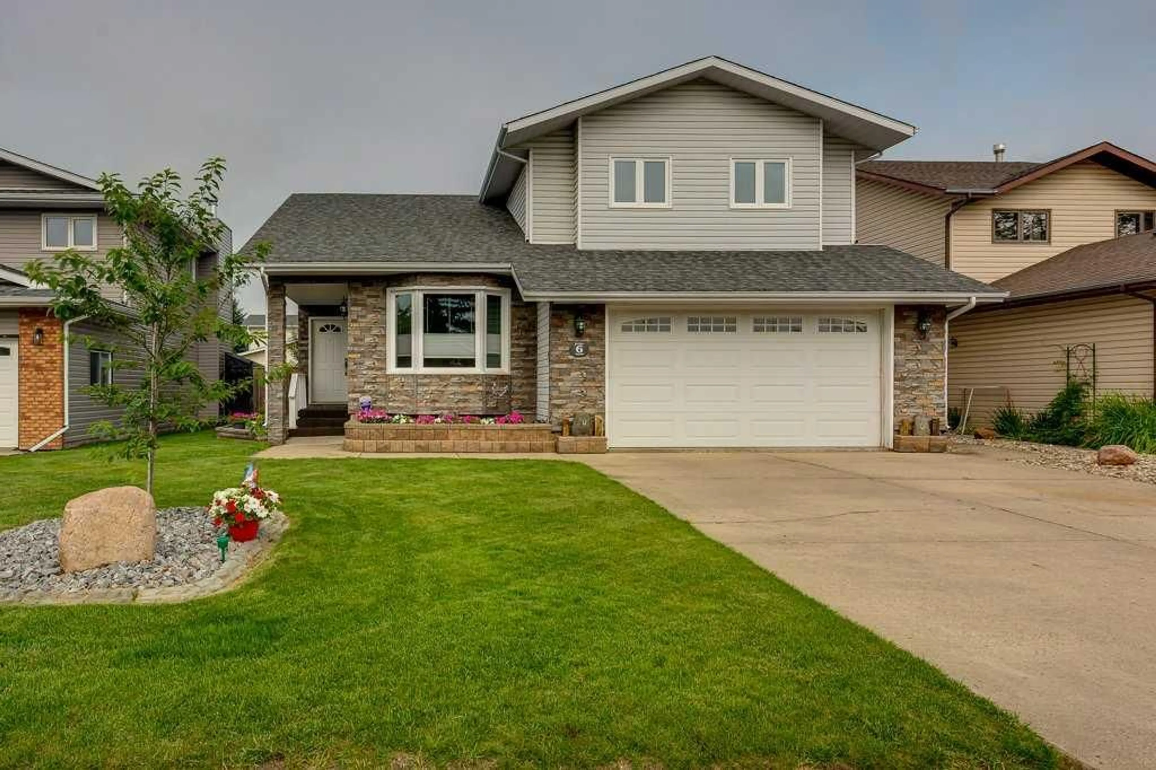
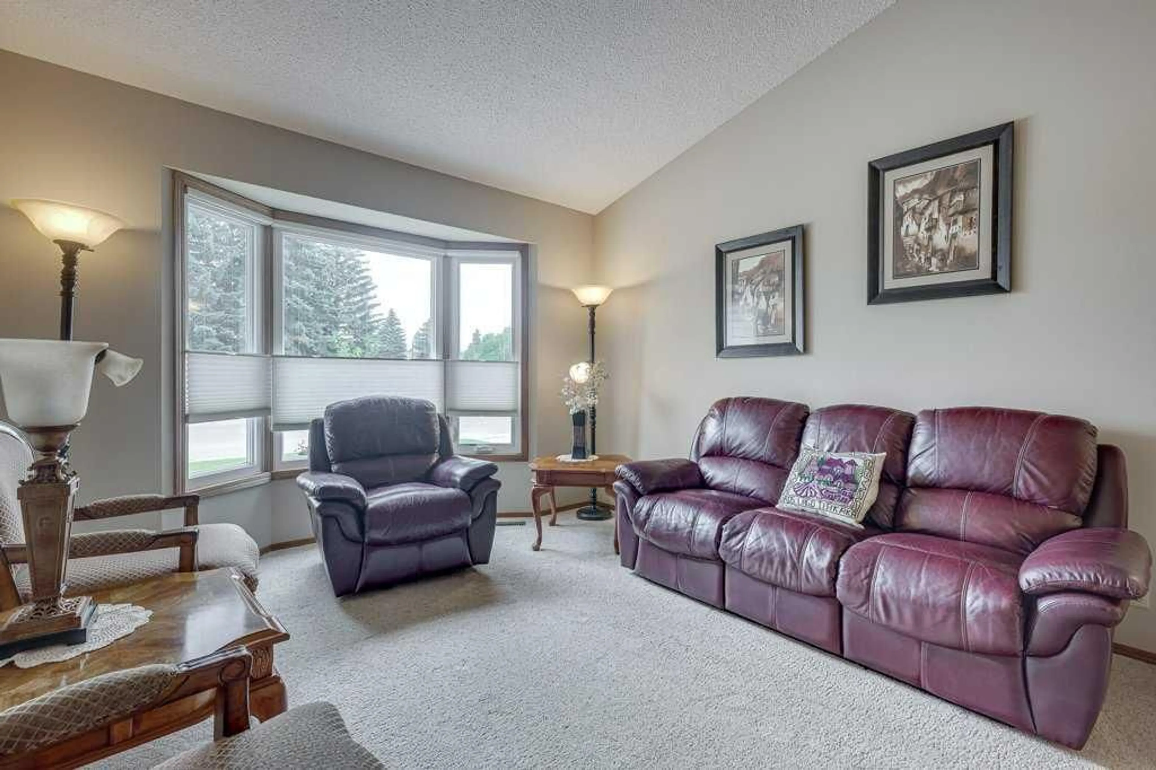
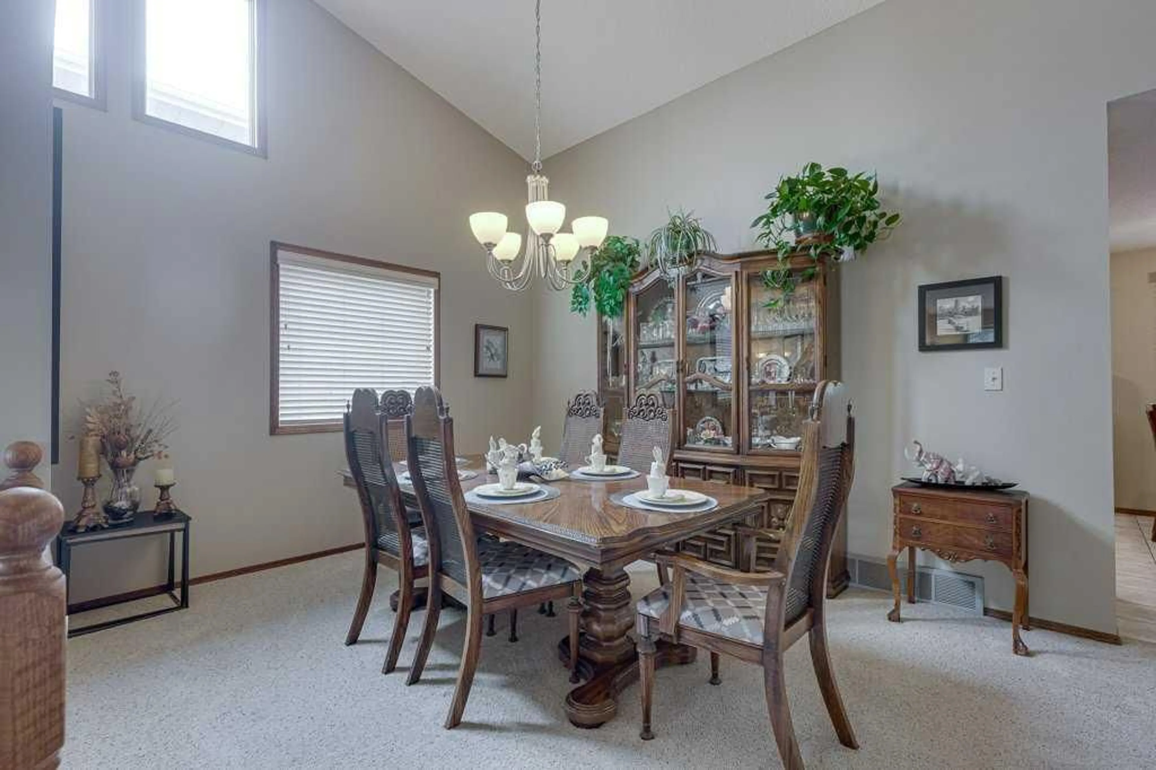
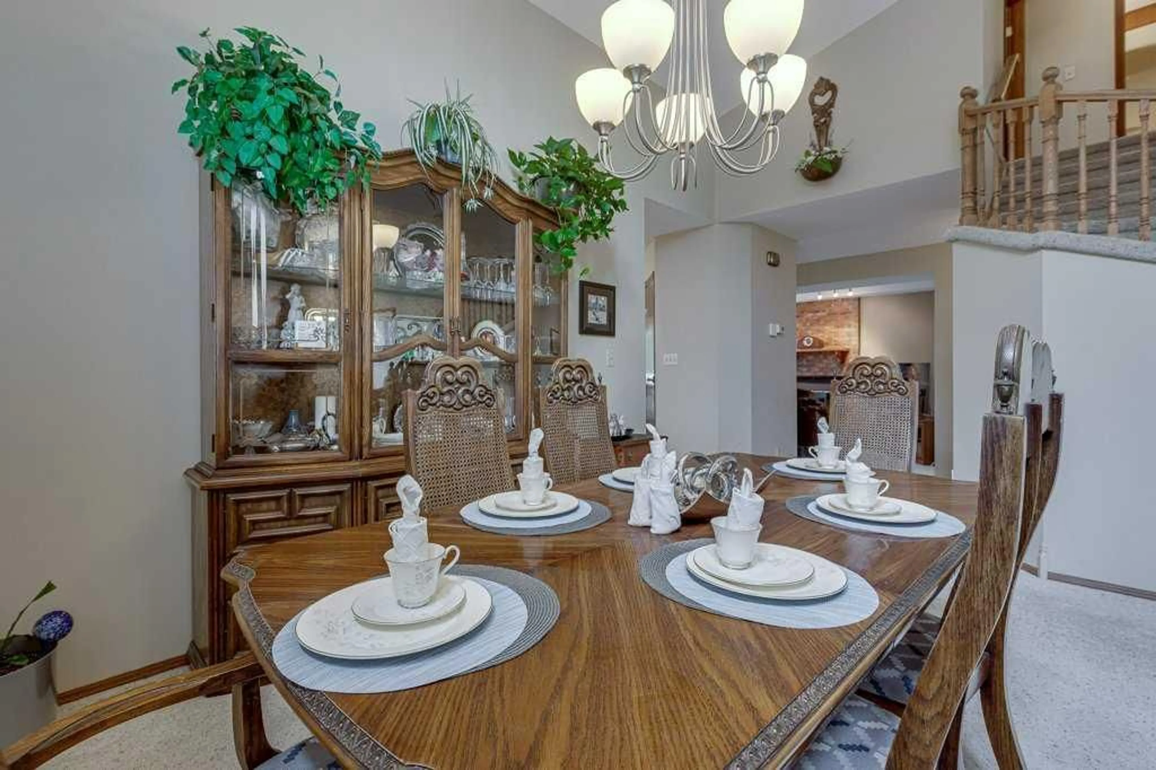
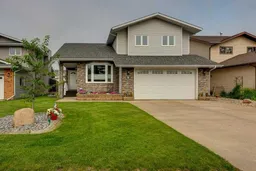
LOCATION, LOCATION, LOCATION! Set across from a beautiful park on a quiet, established street, this spacious and thoughtfully maintained family home offers room to live, gather and grow. The main floor provides a comfortable combination of formal and casual spaces, with a welcoming living and dining area at the front and a generous eat-in kitchen that opens to the family room—making it easy to stay connected whether you're enjoying a quiet evening or entertaining a crowd. Upstairs, the large primary bedroom offers a peaceful retreat with a walk-in closet and private 3-piece ensuite. Two additional oversized bedrooms provide plenty of space for family, guests, hobbies or a home office. The finished lower level adds even more versatility, featuring a large recreation room with a wet bar, a fourth bedroom, and another 3-piece bathroom. Whether it’s movie nights, game days or space for overnight guests, there’s plenty of room to make this level your own. Outside, the mature backyard offers a quiet place to relax, with a spacious deck surrounded by established trees. The oversized attached garage provides excellent parking and storage, while the park directly across the street adds an appealing extension to the outdoor space. A number of important updates have already been completed, including plumbing, furnace, shingles, windows, and an insulation upgrade. With its generous layout, mature surroundings, and extensive improvements, this is a home designed to offer both comfort today and confidence for the years ahead.
Property Details
Interior
Features
Basement Floor
Living Room
13`6" x 14`2"Family Room
15`10" x 31`11"Bedroom
13`3" x 10`8"Nook
9`3" x 11`0"Exterior
Features
Parking
Garage spaces 2
Garage type -
Other parking spaces 0
Total parking spaces 2
Property History
 50
50