2 days on Market

53 Reeves Cres, Red Deer, Alberta T4N 2Z4

Detached
3 + 2
2
~1189.00 sqft
$439,900
Get pre-qualifiedPowered by nesto
Detached
3 + 2
2
~1189.00 sqft

Contact us about this property

Call

Highlights

Property Estimate

Days on market2 days

Estimated valueNot available

Price/Sqft$369/sqft

Monthly cost

Open Calculator

Description

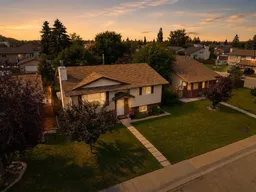
Welcome to this beautifully maintained and thoughtfully updated home, ideally situated on a quiet crescent just steps from a neighbourhood park. Pride of ownership is evident throughout, with numerous quality upgrades that have transformed this home into a bright, modern, and functional living space. The main floor was professionally renovated in 2022, creating a stunning open-concept layout perfect for both everyday living and entertaining. Vinyl plank flooring flows seamlessly throughout the main level, while the spacious living room is anchored by a cozy wood-burning fireplace and a large front window that fills the space with natural light. The beautifully designed kitchen features medium-stained wood cabinetry, a pantry, a generous dining area, and patio doors leading to the rear deck. The main level also offers three comfortable bedrooms and a well-appointed four-piece bathroom. Downstairs, the fully developed lower level provides a spacious family room with large windows, two more bedrooms (one room lacking a finished closet & trim), and a three-piece bathroom, offering excellent flexibility for growing families or guests. Step outside to enjoy the beautifully landscaped yard, complete with mature trees, a large deck with convenient storage underneath, and an oversized 22’ x 24’ detached garage built in 2022. Additional updates include vinyl windows installed in 2013 (triple-pane in the living room and primary bedroom, double-pane throughout the remainder of the home), a high-efficiency furnace (2018), hot water tank (2021), upgraded appliances and a washer and dryer (2022). This move-in ready home combines timeless charm with modern updates in a fantastic family-friendly location, making it an exceptional opportunity for its next owners.


Property Details

StyleBi-Level
View-
Age of property1982
SqFt~1189.00 SqFt
Lot Size-
Parking Spaces2
MLS ®NumberA2333687
Community NameRosedale Estates
Data SourcePILLAR 9
Listing byCentury 21 Maximum

Features

Heating: Forced Air,Natural Gas
Basement: Full,Finished,None

Upper Floor

4pc Bathroom

11`7" x 4`11"

Bedroom

10`3" x 14`0"

Bedroom

8`8" x 8`7"

Dining Room

17`9" x 8`9"


Features

Patio: Deck

Parking

Garage spaces 2

Garage type -

Other parking spaces 0

Total parking spaces 2


Property History

Jul 31, 2026
ListedActive
$439,900
2 days on market
history photo preview33
Listing by pillar 9®
Property listed by Century 21 Maximum, Brokerage
Agent Banner Image
Interested in this property?Get in touch to get the inside scoop.

Market Data - Rosedale Estates

Geo Zone Map ThumbnailRosedale Estates

Strong Seller's Market

View Market Data

Detached house - for the past 30 days

Buyer's market Seller's market

Avg. Days on Market

Past 30 days

22 days

Compared to

2025

31 days

2024

43 days

2023

11 days

New Listings

Past 30 days

2 listings

Compared to

2025

3 listings

2024

1 listing

2023

3 listings

Units sold

Past 30 days

2 units

Compared to

2025

1 unit

2024

4 units

2023

1 unit

Median Sold Price

Past 30 days

$443,750

Compared to

2025

$388,900

2024

$378,750

2023

$285,000


Population and Demographics

Overview

Total population 1609
Average household income $126,689

Age (%)

0 to 19
25%
20 to 34
15%
35 to 49
18%
50 to 64
23%
65 and plus
19%

Household composition (%)

Single family
74%
Single person
22%
Multi person
4%
Multi family
0%

Mother tongue (%)

English
92%
Tagalog (Pilipino, Filipino)
3%
Others
2%
Spanish
1%
French
1%

House tenancy (%)

Owners
86%
Renters
14%

What’s nearby?Essentials within 5 km

Local Logic

Transportation Scores

Estimated Budget