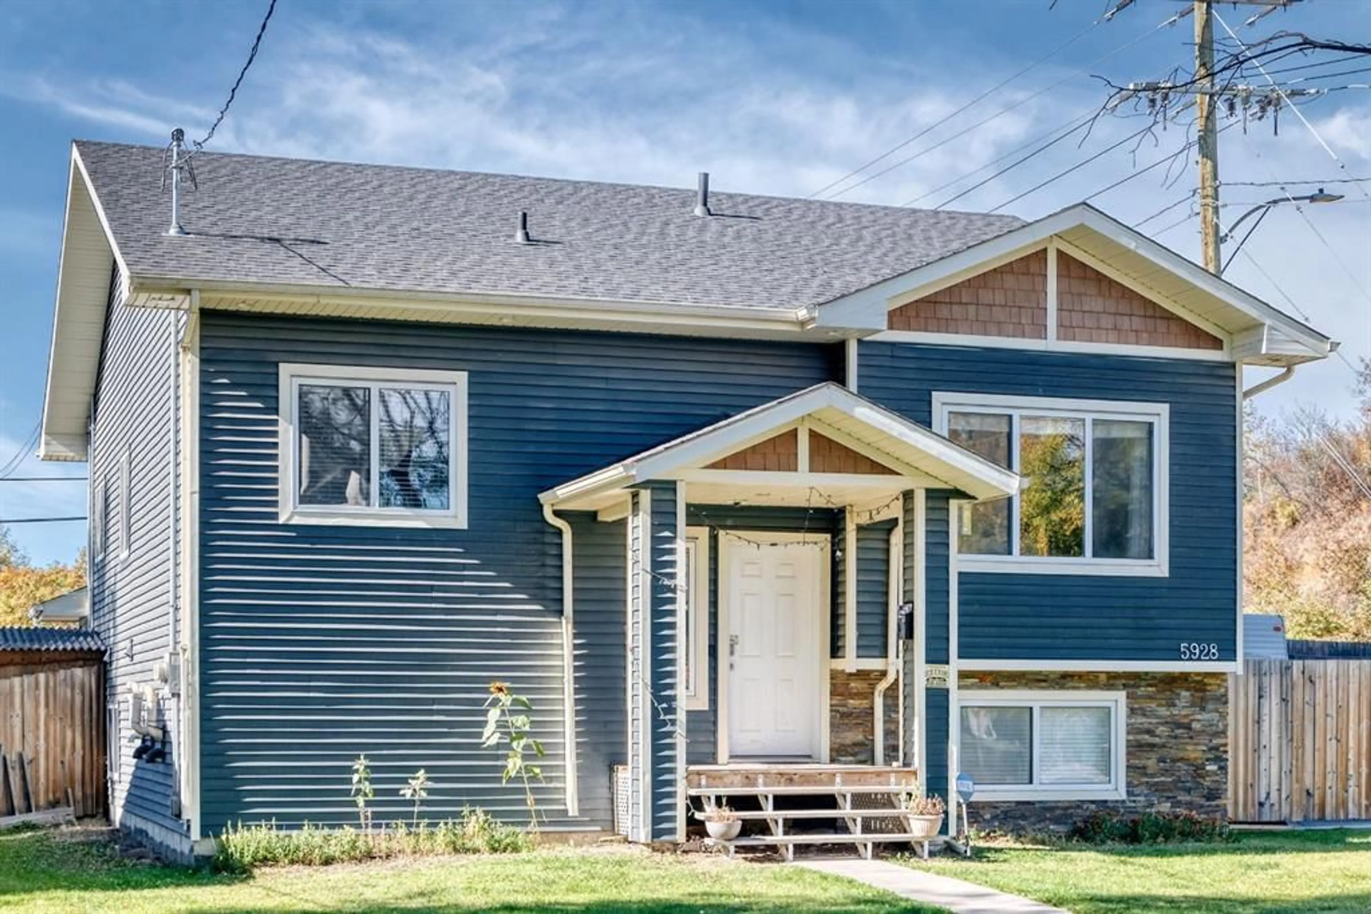
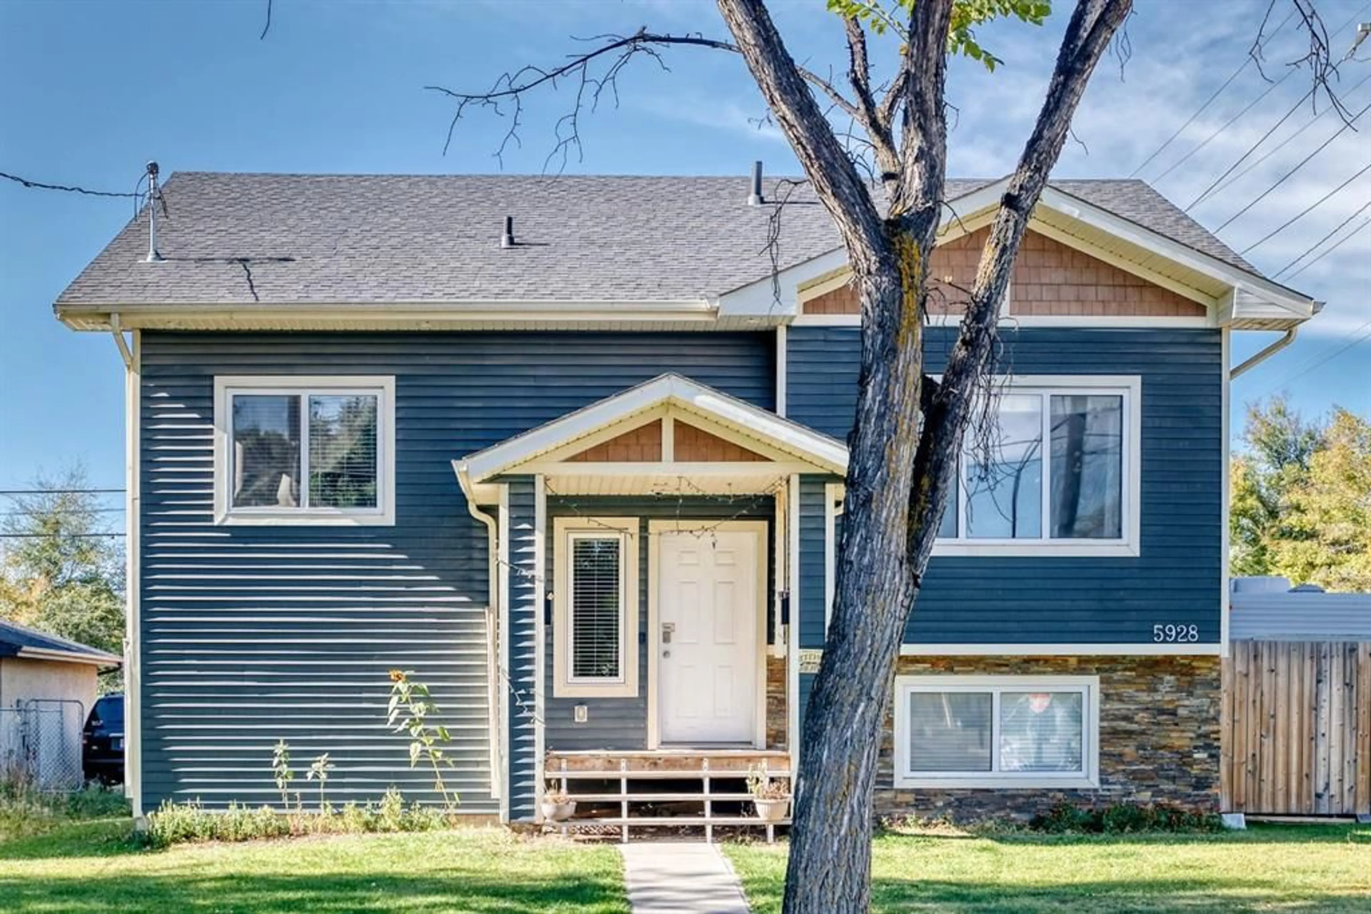
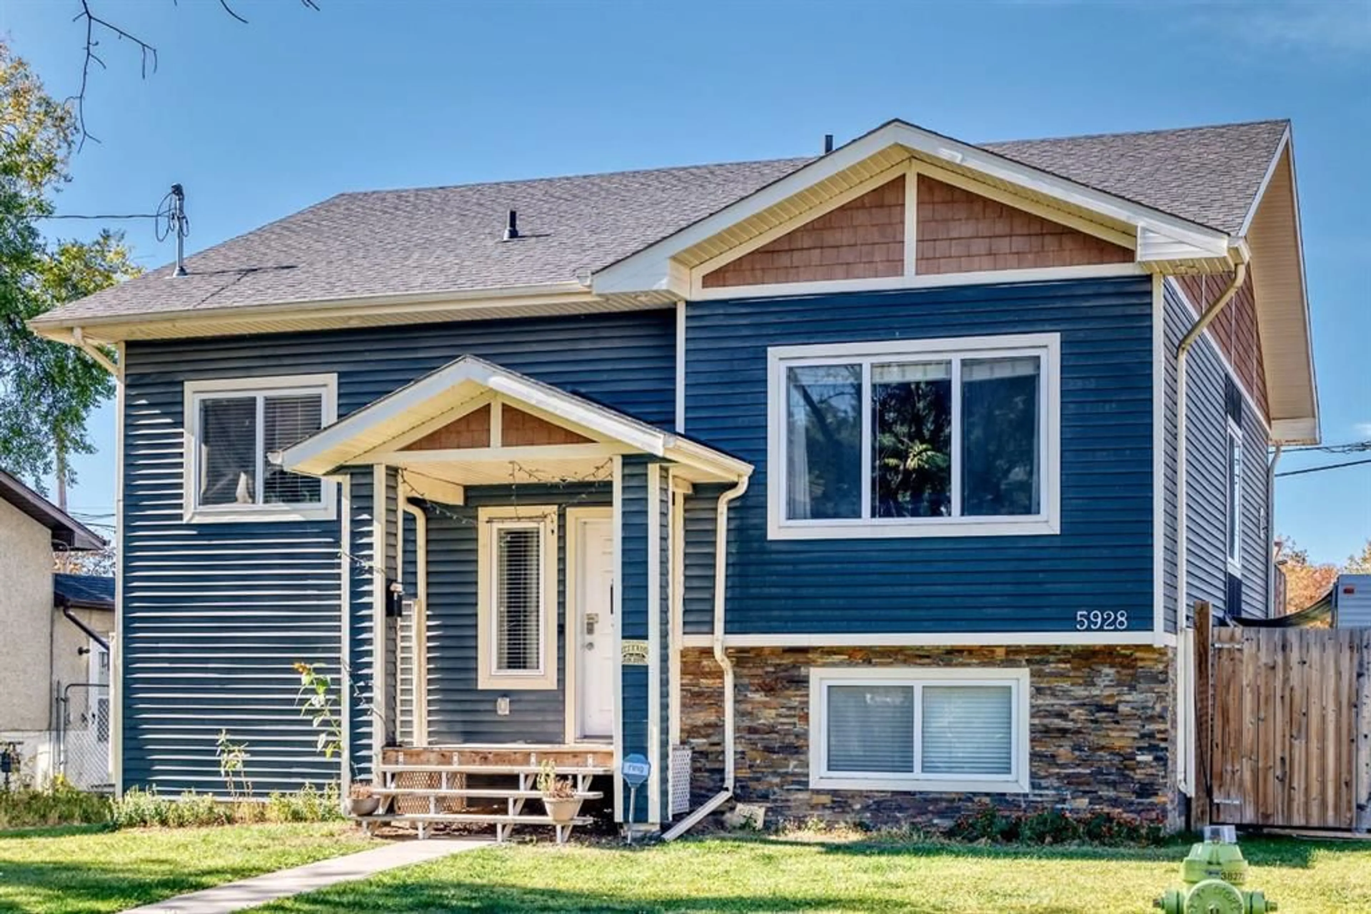
5928 52 Ave, Red Deer, Alberta T4N4K6
Contact us about this property
Highlights
Estimated valueThis is the price Wahi expects this property to sell for.
The calculation is powered by our Instant Home Value Estimate, which uses current market and property price trends to estimate your home’s value with a 90% accuracy rate.Not available
Price/Sqft$387/sqft
Monthly cost
Open Calculator
Description
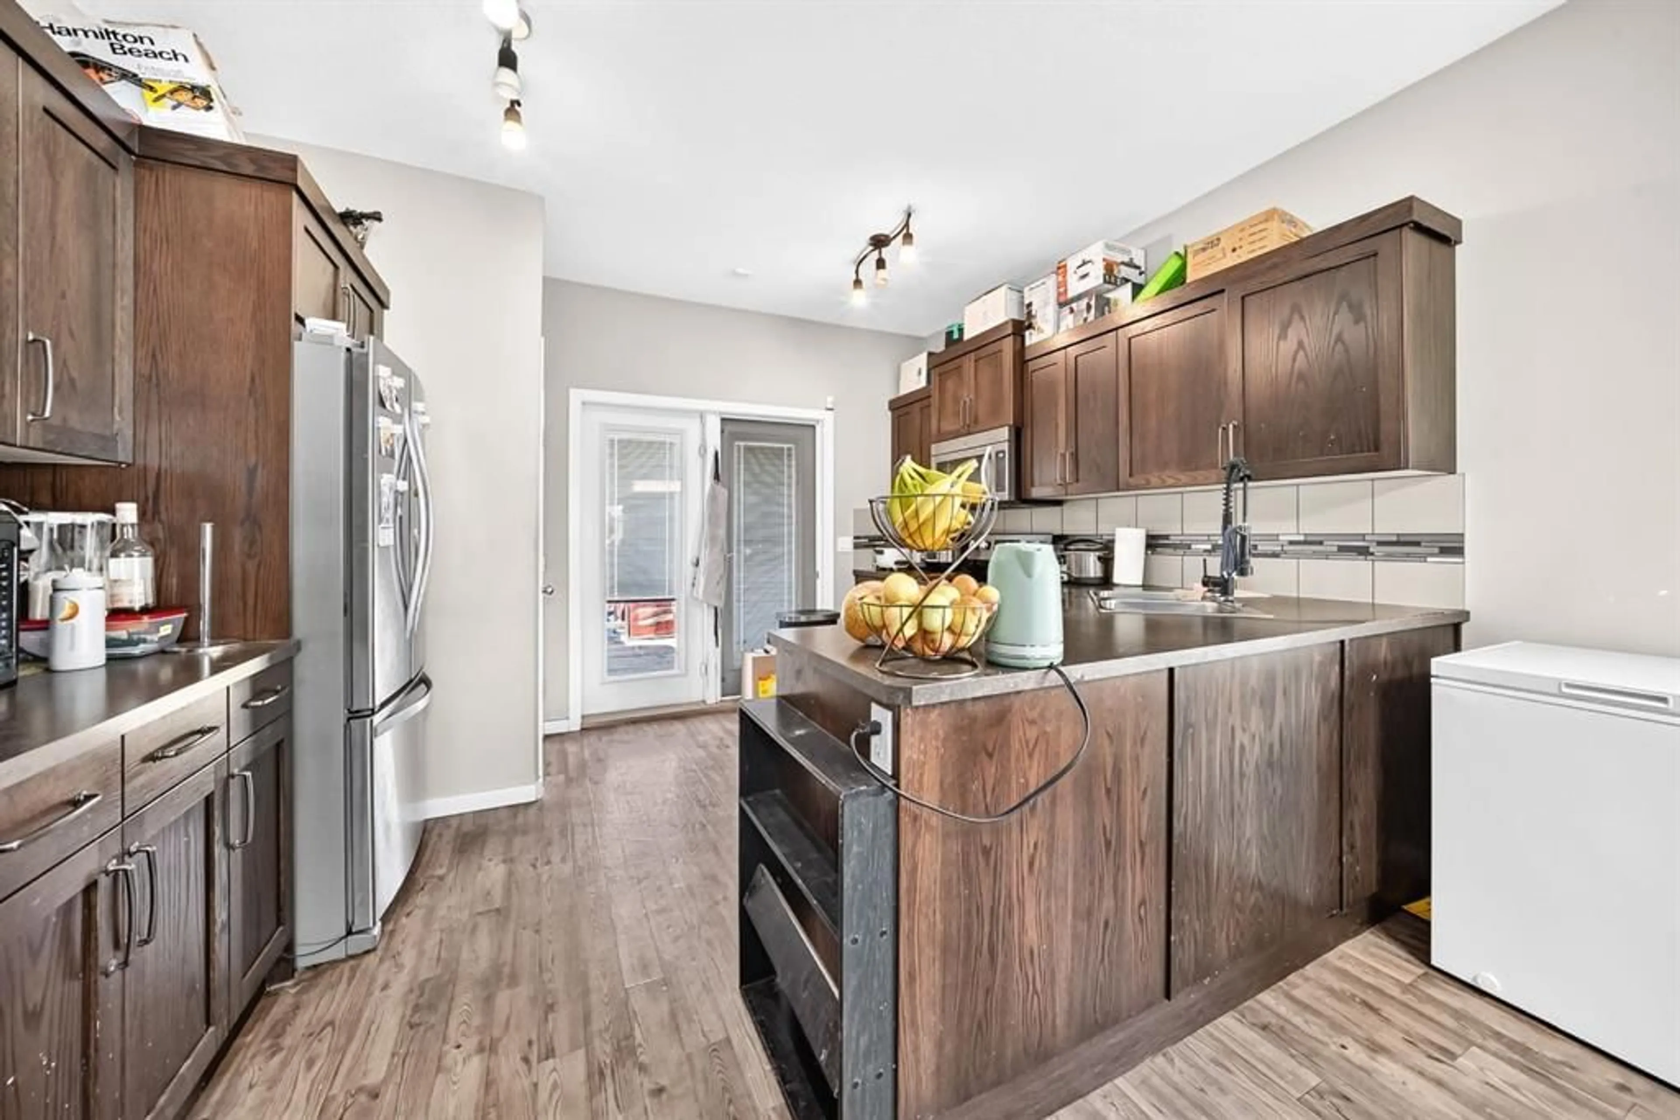
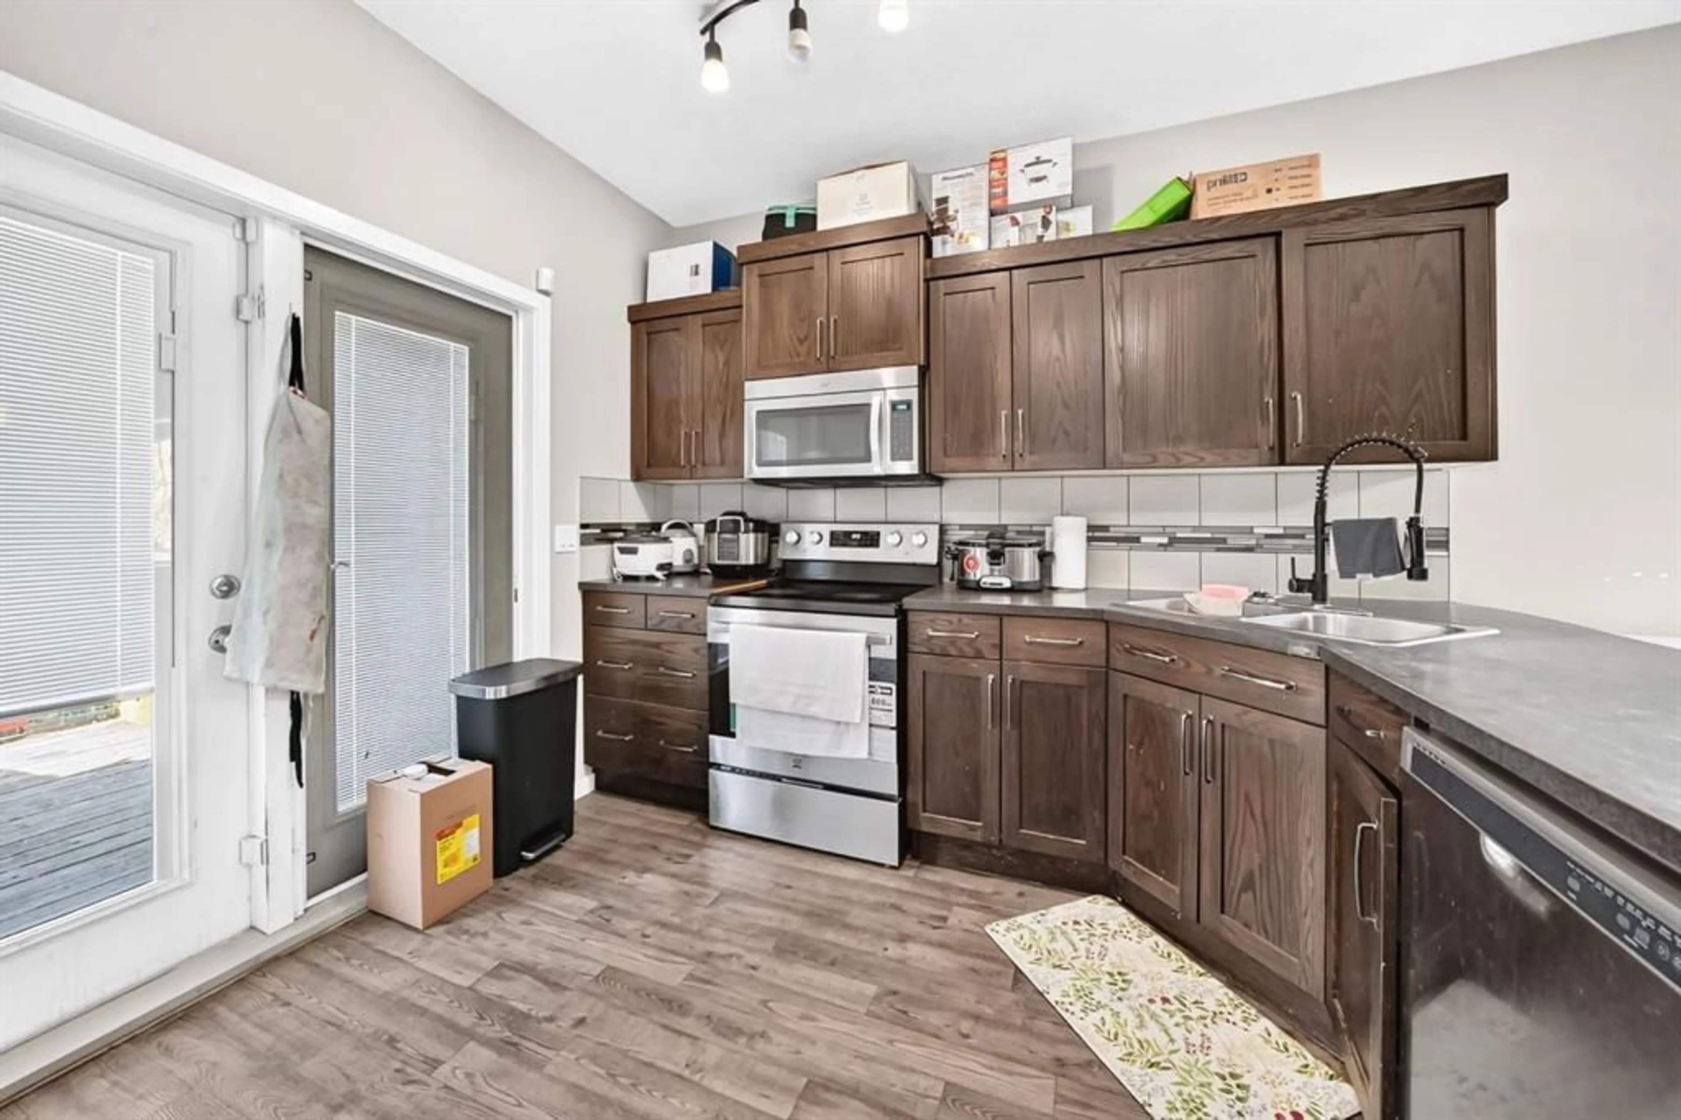
INVESTOR ALERT! Welcome to this well-maintained corner-unit home in Riverside Meadows, offering an excellent opportunity for investors seeking a property with flexible living arrangements, a legal basement suite, and strong rental potential. The bright main level features a large east-facing window, bringing in plenty of natural light, along with new hardwood flooring throughout the main living spaces. The main floor offers three bedrooms, while the fully developed legal basement suite provides an additional two bedrooms, giving the property a total of five bedrooms. The legal basement suite adds significant value and flexibility, featuring a large family room, separate laundry, and a separate entrance. The suite is currently occupied by long-term tenants who are willing to stay, providing a potential opportunity for a new owner to maintain the existing tenancy and rental income, subject to the applicable tenancy terms. Outside, you'll find a large deck, perfect for entertaining or relaxing, along with newer fencing for added privacy. Parking is another major advantage, with six parking spaces in total, including two spaces at the rear of the property and three additional spaces within the gated RV parking area. The home also features a high-efficiency heating system, adding to its overall appeal for both homeowners and investors. Located in Riverside Meadows, this property offers convenient access to local amenities, services, and transportation routes. Whether you're looking to expand your rental portfolio, house-hack, or purchase a property with multiple income-producing options, this is an opportunity worth taking a closer look at. Key Investor Features: Legal 2-bedroom basement suite Long-term basement-suite tenants willing to stay 5 bedrooms total 3 bedrooms on the main level Separate suite entrance Separate laundry Large basement family room New hardwood flooring Large east-facing window High-efficiency heating system 6 parking spaces / gated RV parking spaces 2 additional rear parking spaces Large deck Newer fencing Corner-unit location Riverside Meadows Excellent rental and house-hacking potential
Property Details
Interior
Features
Main Floor
Entrance
7`3" x 4`6"Bedroom
9`11" x 9`8"Bedroom - Primary
14`1" x 11`11"Living Room
15`3" x 12`11"Exterior
Features
Parking
Garage spaces -
Garage type -
Total parking spaces 2
Property History
 29
29

