2 days on Market

5851 58 Ave, Red Deer, Alberta T4N 4T9

Detached
3 + 3
2
~1066.00 sqft
$409,900
Get pre-qualifiedPowered by nesto
Detached
3 + 3
2
~1066.00 sqft

Contact us about this property

Call

Highlights

Property Estimate

Days on market2 days

Estimated valueNot available

Price/Sqft$384/sqft

Monthly cost

Open Calculator

Description

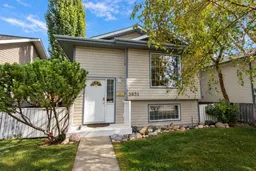
Situated just steps from schools, parks, playgrounds, walking trails, and public transit, this fully finished bi-level is a great starter home with plenty of space inside and out. The main floor features maintenance laminate flooring throughout, and large windows flood the living areas with plenty of natural light. The kitchen offers plenty of modern white cabinetry, generous countertop space, and matching stainless steel appliances. Three bedrooms are located down the hall, including a large primary suite with a spacious walk in closet, cheater access to the main 5 pce bathroom, and its own private deck overlooking the backyard. Downstairs, the fully finished basement offers a large rec room that provides plenty of space for relaxing, working out, or as a theatre space for family movie nights. Two additional bedrooms, a den, a 3 pce bathroom with a jetted soaker tub, and a spacious laundry room add flexibility to the lower level, and there’s also additional storage spaces. Outside, the fully fenced and landscaped backyard offers tons of space for kids to play, pets to roam, or simply to spread out and enjoy the yard. A large rear gate provides alley access to an extra parking or storage area beside the 24x26' detached garage, giving you a handy spot for an additional vehicle or recreational toy. With a fully finished interior, five bedrooms, a spacious private yard, extra parking, and a large detached garage, this is a great starter home with plenty of room to grow into and enjoy for years to come.


Property Details

StyleBi-Level
View-
Age of property2000
SqFt~1066.00 SqFt
Lot Size-
Parking Spaces2
MLS ®NumberA2347084
Community NameRiverside Meadows
Data SourcePILLAR 9
Listing byRE/MAX real estate central alberta

Features

Heating: Forced Air,Natural Gas
Basement: Full,Finished,None

Main Floor

Living Room

13`3" x 13`6"

Dining Room

13`1" x 9`3"

Kitchen

8`10" x 10`0"

Bedroom

8`2" x 11`10"


Features

Patio: Deck

Parking

Garage spaces 2

Garage type -

Other parking spaces 0

Total parking spaces 2


Property History

Sep 24, 2026
ListedActive
$409,900
2 days on market
history photo preview31
Listing by pillar 9®
Property listed by RE/MAX real estate central alberta, Brokerage
Agent Banner Image
Interested in this property?Get in touch to get the inside scoop.

Market Data - Riverside Meadows

Geo Zone Map ThumbnailRiverside Meadows

Strong Seller's Market

View Market Data

Detached house - for the past 30 days

Buyer's market Seller's market

Avg. Days on Market

Past 30 days

0 day

Compared to

2025

74 days

2024

17 days

New Listings

Past 30 days

0 listing

Compared to

2025

2 listings

2024

6 listings

Units sold

Past 30 days

0 unit

Compared to

2025

2 units

2024

2 units

Median Sold Price

Past 30 days

$0

Compared to

2025

$373,500

2024

$352,025


Population and Demographics

Overview

Total population 2218
Average household income $71,569

Age (%)

0 to 19
24%
20 to 34
24%
35 to 49
22%
50 to 64
19%
65 and plus
12%

Household composition (%)

Single family
47%
Single person
44%
Multi person
9%
Multi family
0%

Mother tongue (%)

English
80%
Tagalog (Pilipino, Filipino)
6%
Spanish
4%
Others
3%
Arabic
2%
French
1%

House tenancy (%)

Renters
69%
Owners
31%

What’s nearby?Essentials within 5 km

Local Logic

Transportation Scores

Estimated Budget