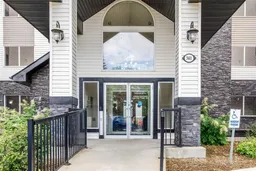
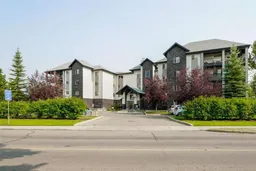
pillar/IMG-A2328043_1.jpg
2 days on Market

5601 KERRY WOOD Dr #303, Red Deer, Alberta T4N 4X3

In the same building:
-
Condo
2
2
~914.00 sqft
$•••,•••
$222,500
Get pre-qualifiedPowered by nesto
Condo
2
2
~914.00 sqft

Contact us about this property

Call

Highlights

Property Estimate

Days on market2 days

Estimated valueNot available

Price/Sqft$243/sqft

Monthly cost

Open Calculator

Description

BEAUTIFUL KERRY WOOD DRIVE LOCATION! SURE TO ATTRACT ATTENTION! This Lovely Unit Features an Open Plan. Bright, Attractive Kitchen With Island, Breakfast Bar, Pantry, And Stainless Steel Appliances. Open to the Spacious Living Room With a Corner Gas Fireplace And With Direct Access to the Nice Size Covered Balcony With Gas Line For Your Barbeque. Large Private Primary Bedroom WIth a Walk-Through Closet to the 4 Piece Ensuite! 2nd Bedroom Just Steps to The Additional 4 Piece Main Bathroom. Extra Large Laundry/Storage Room. Impressive, Wonderfully Maintained, Modern Building With Elevator Service, Gorgeous Court Yard and Heated Underground Parking! Wonderful Location, Minutes From Bower Ponds Recreation Area, Beautiful Red Deer River and Across the Bridge to Down Town Red Deer Shopping, Restaurants,, Main Street Patios and Gorgeous City Hall Park! A very Special Opportunity For Buyers Looking For Quality and Value.


Property Details

StyleApartment-Single Level Unit
View-
Age of property2008
SqFt~914.00 SqFt
Lot Size-
Parking Spaces1
MLS ®NumberA2328043
Community NameRiverside Meadows
Data SourcePILLAR 9
Listing byRoyal LePage Network Realty Corp.

Features

Heating: Baseboard,Fireplace(s),Natural Gas

Main Floor

Living Room

17`1" x 10`0"

Kitchen With Eating Area

13`3" x 11`8"

Bedroom - Primary

14`11" x 11`10"

4pc Ensuite bath


Features

Patio: Balcony(s)
Balcony: Balcony(s)

Parking

Garage spaces -

Garage type -

Total parking spaces 1


4Story
Elevator
Amenities

Elevator(s), Park, Parking, Secured Parking, Snow Removal, Trash

Inclusions
Hydro
Water
Parking
Cable
Heat

Property History

Jul 10, 2026
ListedActive
$222,500
2 days on market
history photo preview28
Listing by pillar 9®
Property listed by Royal LePage Network Realty Corp., Brokerage
Agent Banner Image
Interested in this property?Get in touch to get the inside scoop.

Market Data - Riverside Meadows

Geo Zone Map ThumbnailRiverside Meadows

Seller's Market

View Market Data

Condo - for the past 30 days

Buyer's market Seller's market

Avg. Days on Market

Past 30 days

35 days

Compared to

2025

15 days

2024

42 days

2023

21 days

New Listings

Past 30 days

1 listing

Compared to

2025

3 listings

2024

4 listings

2023

2 listings

Units sold

Past 30 days

1 unit

Compared to

2025

2 units

2024

3 units

2023

1 unit

Median Sold Price

Past 30 days

$107,000

Compared to

2025

$105,000

2024

$185,000

2023

$95,000


Population and Demographics

Overview

Total population 2218
Average household income $71,569

Age (%)

0 to 19
24%
20 to 34
24%
35 to 49
22%
50 to 64
19%
65 and plus
12%

Household composition (%)

Single family
47%
Single person
44%
Multi person
9%
Multi family
0%

Mother tongue (%)

English
80%
Tagalog (Pilipino, Filipino)
6%
Spanish
4%
Others
3%
Arabic
2%
French
1%

House tenancy (%)

Renters
69%
Owners
31%

What’s nearby?Essentials within 5 km

Local Logic

Transportation Scores

Estimated Budget