pillar/IMG-A2314100_1.jpg
2 days on Market

4605 49 St, Red Deer, Alberta T4N 1T4

Detached
2 + 1
2
~606.00 sqft
$325,000
Get pre-qualifiedPowered by nesto
Detached
2 + 1
2
~606.00 sqft

Contact us about this property

Call

Highlights

Property Estimate

Days on market2 days

Estimated valueNot available

Price/Sqft$536/sqft

Monthly cost

Open Calculator

Description

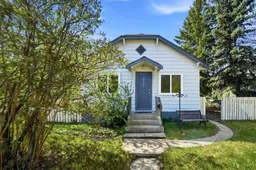
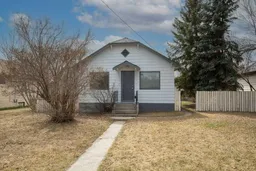
Character homes have a feeling you notice the moment you walk in — and this sweet 1943 bungalow has exactly that. Set on a mature lot close to parks, walking trails, and local amenities, this home has been thoughtfully updated while still keeping the warmth and charm that makes older homes so special. From the natural light to the cozy layout and inviting atmosphere, this is the kind of property that simply feels like home. The main floor offers two bedrooms, an updated bathroom, and comfortable living spaces that feel bright, welcoming, and functional. The kitchen has plenty of storage and workspace while still fitting seamlessly with the character of the home. Downstairs provides additional flexibility with another bedroom, a 3-piece bathroom, laundry, storage, and extra living space perfect for guests, a roommate, or a home office setup. Outside, the detached garage, rear parking, and mature south facing backyard create a space that is equally practical and enjoyable. Whether it’s morning coffee under the trees, evenings around a fire table, or simply enjoying a little more privacy than newer neighbourhoods often offer, the outdoor space adds to the overall charm of the property. The garage has also been upgraded with a new metal roof and new eavestroughs. Important updates have already been recently completed including windows, hot water tank, appliances and the furnace is scheduled to be replaced in June for added peace of mind. Cute, comfortable, and full of personality, this is a home that would work beautifully for anyone looking for something with a little more heart than the average property.


Property Details

StyleBungalow
View-
Age of property1943
SqFt~606.00 SqFt
Lot Size-
Parking Spaces4
MLS ®NumberA2314100
Community NameParkvale
Data SourcePILLAR 9
Listing byRE/MAX real estate central alberta

Features

Heating: High Efficiency,Natural Gas
Basement: Full,Finished,None

Main Floor

Living Room

11`6" x 13`1"

Kitchen

10`6" x 10`1"

4pc Bathroom

6`6" x 7`0"

Bedroom - Primary

9`0" x 10`7"


Features

Patio: Patio

Parking

Garage spaces 2

Garage type -

Other parking spaces 2

Total parking spaces 4


Property History

May 25, 2026
ListedActive
$325,000
2 days on market
history photo preview22
Listing by pillar 9®
Property listed by RE/MAX real estate central alberta, Brokerage
Agent Banner Image
Interested in this property?Get in touch to get the inside scoop.

Market Data - Parkvale

Geo Zone Map ThumbnailParkvale

Strong Seller's Market

View Market Data

Detached house - for the past 30 days

Buyer's market Seller's market

Avg. Days on Market

Past 30 days

0 day

Compared to

2025

15 days

2024

36 days

2023

0 day

New Listings

Past 30 days

2 listings

Compared to

2025

0 listing

2024

0 listing

2023

2 listings

Units sold

Past 30 days

0 unit

Compared to

2025

1 unit

2024

2 units

2023

0 unit

Median Sold Price

Past 30 days

$0

Compared to

2025

$325,000

2024

$267,450


Population and Demographics

Overview

Total population 420
Average household income $97,945

Age (%)

0 to 19
13%
20 to 34
18%
35 to 49
17%
50 to 64
20%
65 and plus
32%

Household composition (%)

Single person
54%
Single family
41%
Multi person
5%
Multi family
0%

Mother tongue (%)

English
90%
Others
4%
French
2%
Tagalog (Pilipino, Filipino)
1%
German
1%

House tenancy (%)

Owners
53%
Renters
47%

What’s nearby?Essentials within 5 km

Local Logic

Transportation Scores

Estimated Budget