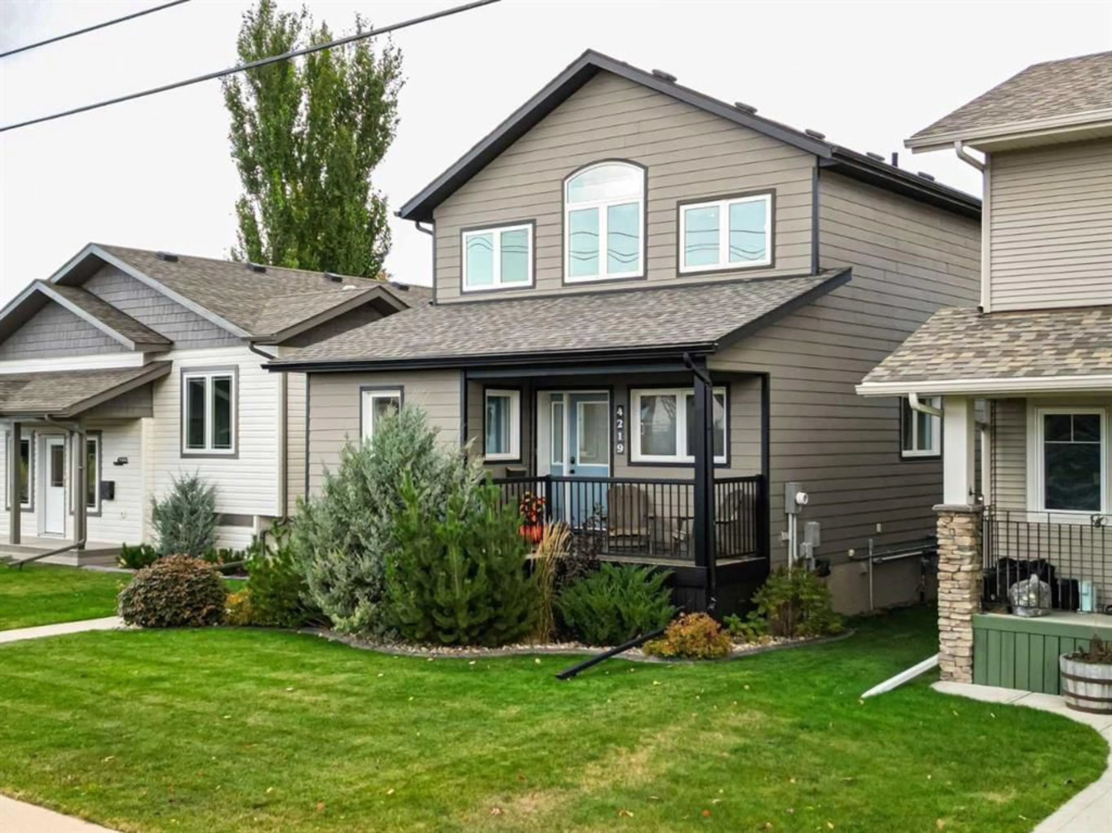
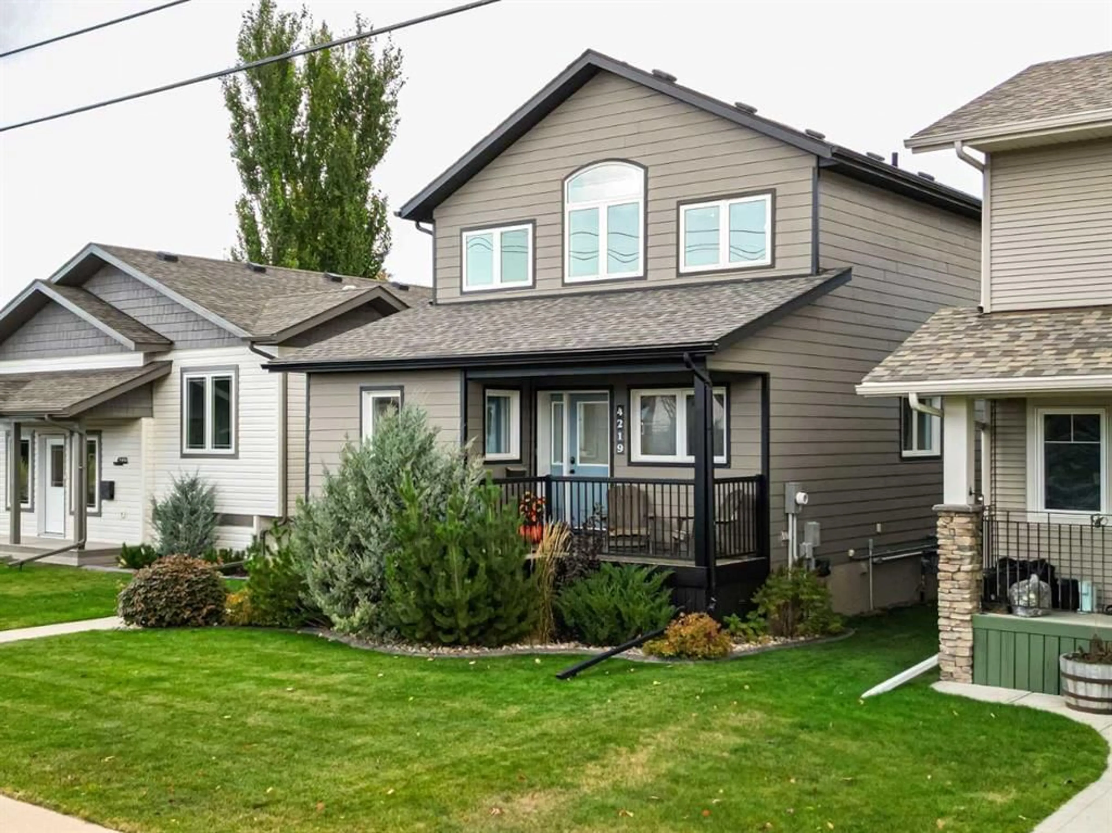
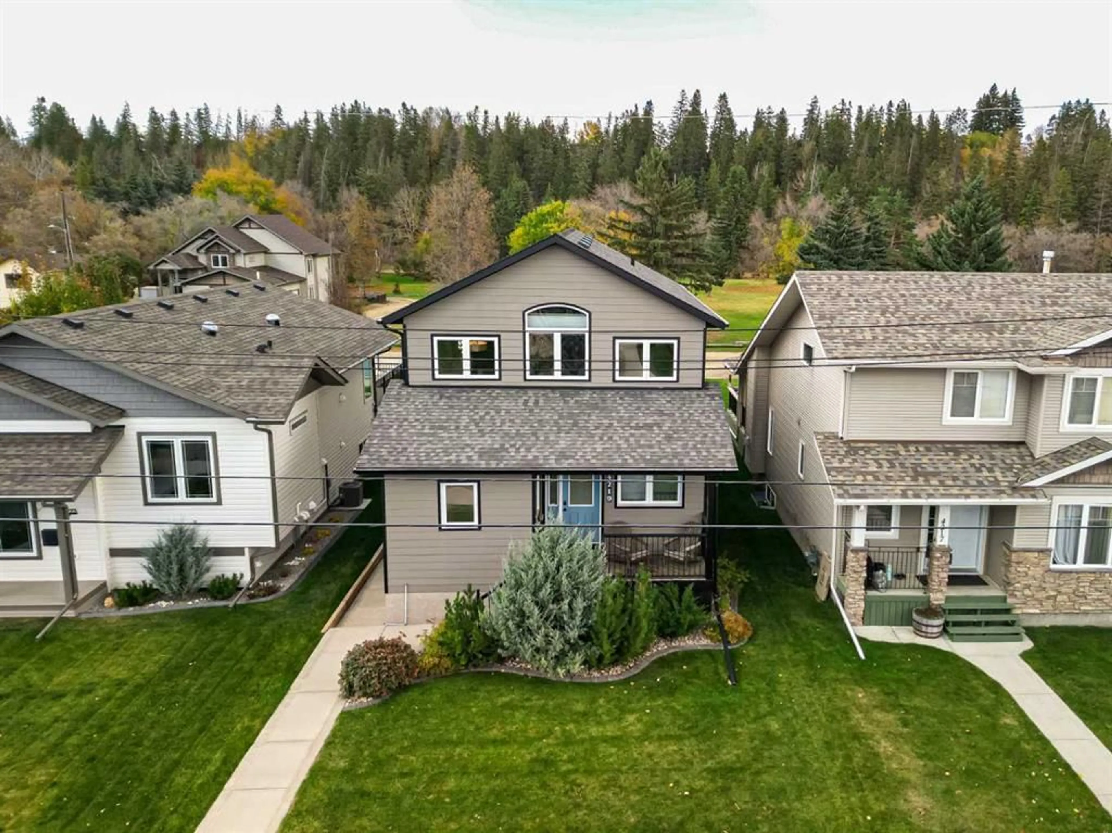
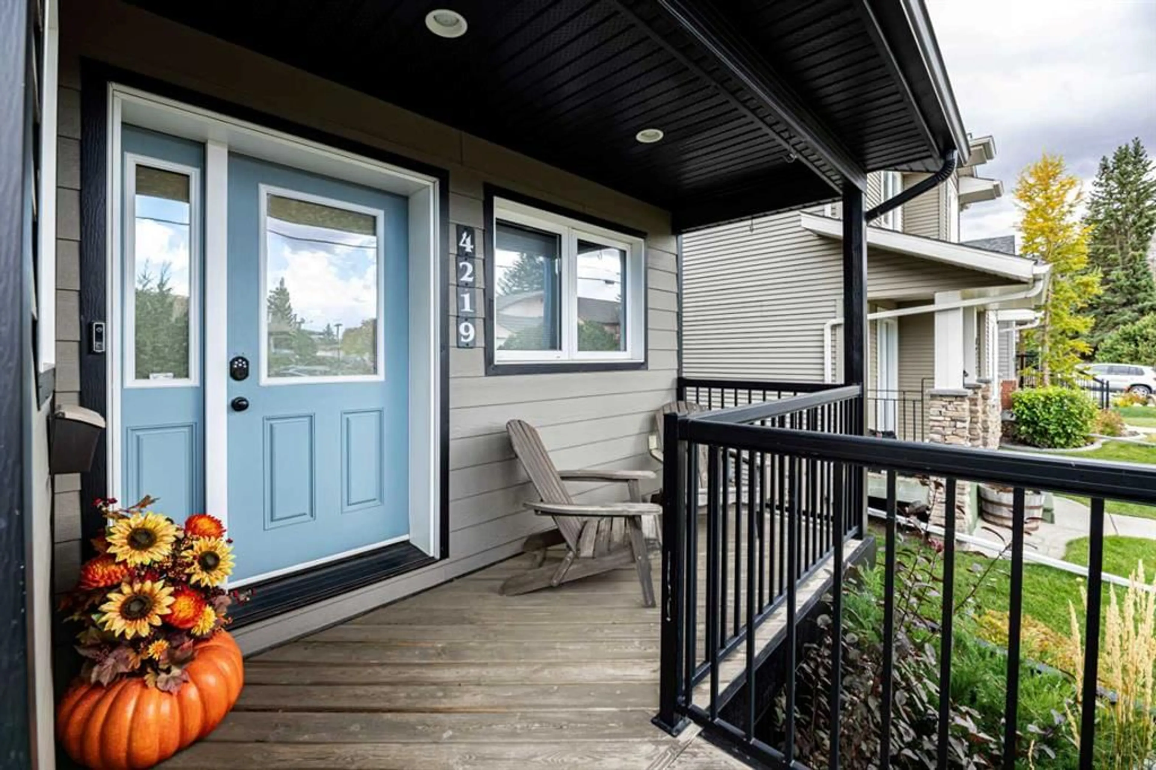
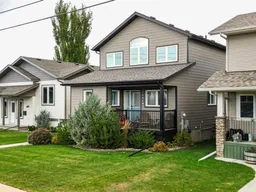
4219 46 Ave, Red Deer, Alberta T4N 3M7
Contact us about this property
Highlights
Estimated valueThis is the price Wahi expects this property to sell for.
The calculation is powered by our Instant Home Value Estimate, which uses current market and property price trends to estimate your home’s value with a 90% accuracy rate.Not available
Price/Sqft$431/sqft
Monthly cost
Open Calculator
Description
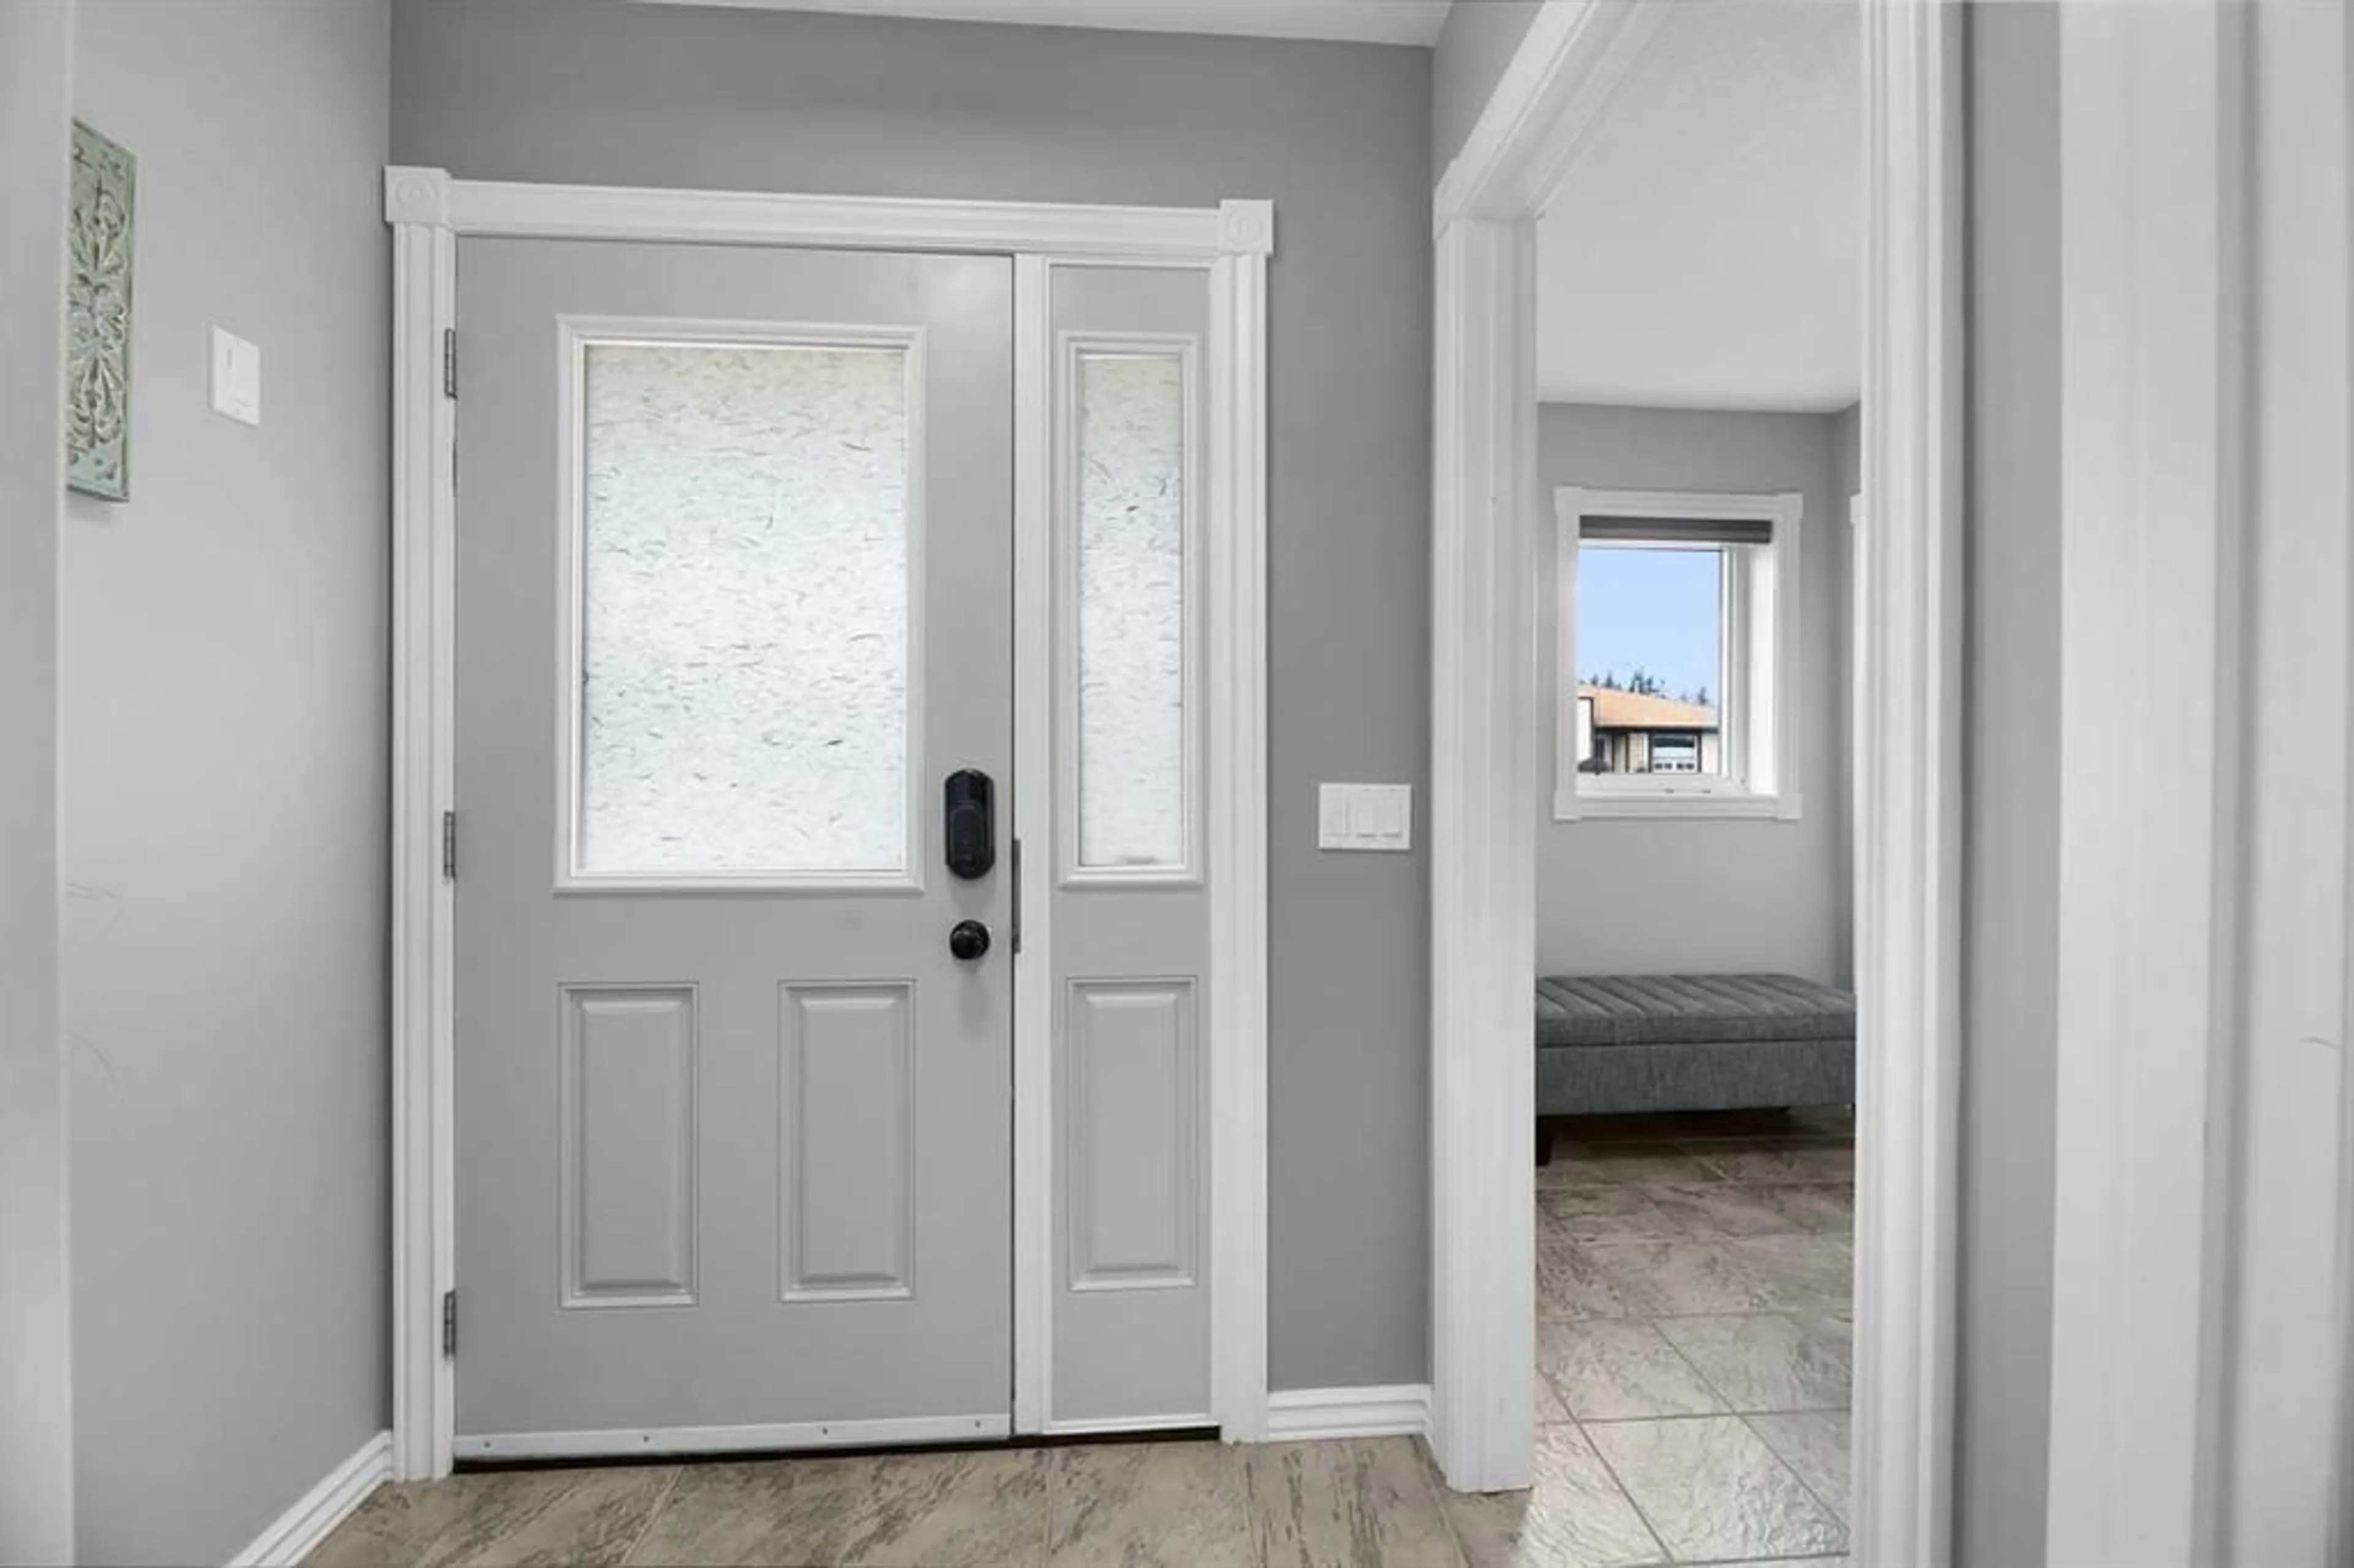
WELCOME to this beautifully maintained two-storey home in desirable PARKVALE! Offering 3 bedrooms, 3 bathrooms, and an IMPRESSIVE layout designed for comfortable living and effortless entertaining. Step inside and instantly feel at home. The MAIN FLOOR features convenient LAUNDRY, a bedroom currently used as a sewing room, and a full 4-piece bathroom. The HEART OF THE HOME is the bright, open-concept kitchen, dining, and living area, where soaring ceilings and an abundance of windows (custom drapery) creates a warm and inviting atmosphere. The spacious KITCHEN is sure to impress, featuring a large QUARTZ island, rich smoky-stained solid wood cabinetry, NEWER upgraded black stainless steel appliances, and a GAS STOVE open to the dining and living room. It’s the perfect space for FAMILY gathering. Take the entertaining outdoors to the covered PATIO complete with a gas line for your BBQ. Enjoy your morning coffee, unwind with an evening glass of wine, or relax in the hot tub while taking in the PEACEFUL backyard. With no neighbours behind, you’ll appreciate the BEAUITIFUL views of green space, mature trees, and nearby walking trails. UPSTAIRS discover your own private PRIMARY retreat. The entire upper level is dedicated to the spacious primary bedroom, complete with a walk-in closet, a 3-piece ensuite, and an additional BONUS area—creating a private escape at the end of the day. Looking for EXTRA INCOME or flexible living options? The fully developed WALKOUT basement features a separate entrance and a LEGAL one-bedroom suite. Complete with its own kitchen, open-concept dining and living area, full 4-piece bathroom, in-floor heating, and separate laundry.This suite offers potential for rental income, extended family, an in-law suite. Additional highlights include a double detached HEATED GARAGE, Hardie board siding on both the home and garage, efficient boiler heating with in-floor heat on all three levels. There are three wall-mounted HVAC units to help keep you COOL in the summer. Situated in a HIGHLY DESIREABLE AREA OF PARKVALE located backing onto green space and walking trails, this property offers a wonderful combination of comfort, functionality, privacy,
Property Details
Interior
Features
Main Floor
4pc Bathroom
4`11" x 11`6"Bedroom
10`0" x 11`11"Kitchen
13`6" x 10`6"Laundry
8`5" x 7`7"Exterior
Features
Parking
Garage spaces 2
Garage type -
Other parking spaces 2
Total parking spaces 4
Property History
 46
46

