8 hours on Market

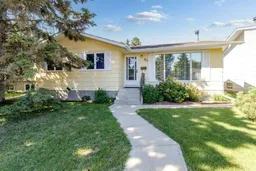
80 Oliver St, Red Deer, Alberta T4P 1V6

Detached
3 + 2
3 + 1
~1147.00 sqft
$370,000
Get pre-qualifiedPowered by nesto
Detached
3 + 2
3 + 1
~1147.00 sqft

Contact us about this property

Call

Highlights

Property Estimate

Days on market8 hours

Estimated valueNot available

Price/Sqft$322/sqft

Monthly cost

Open Calculator

Description

Welcome to 80 Oliver Street, a charming and well maintained home - This property is situated on a large lot with ample parking. Step inside to a welcoming living room featuring a cozy wood burning fireplace, perfect for relaxing evenings. The timeless oak kitchen offers an abundance of cabinetry and overlooks the dining area, which flows seamlessly onto the back deck—ideal for entertaining or enjoying the beautiful backyard. The main floor features three well appointed bedrooms, including a spacious primary bedroom with a convenient 2 piece ensuite. The fully finished lower level offers two additional bedrooms, a comfortable family room, a dedicated wine room, a cold room, and a laundry area with plenty of storage space. Outside, the mature yard is beautifully landscaped with an abundance of flowers, as well as apple and crabapple trees, creating a peaceful outdoor retreat. The double detached garage includes a dedicated workshop area, making it perfect for hobbies, projects, or extra storage. RV parking is an added bonus for this property. Offering space, comfort, and functionality both inside and out, this property is an excellent place to call home. Approximate updates include; new stove, microwave, washing machine (December 2025), House shingles and Eastrofts (2024), garage shingles (2016), Fence freshly painted (2024), Hot water tank (2021.)


Property Details

StyleBungalow
View-
Age of property1977
SqFt~1147.00 SqFt
Lot Size-
Parking Spaces2
MLS ®NumberA2327479
Community NameOriole Park
Data SourcePILLAR 9
Listing byRoyal LePage Network Realty Corp.

Features

Heating: Forced Air
Basement: Full,Finished,Other

Main Floor

2pc Ensuite bath

4`0" x 5`0"

4pc Bathroom

8`7" x 6`10"

Bedroom

13`1" x 9`11"

Bedroom

12`5" x 9`8"


Features

Patio: Deck

Parking

Garage spaces 2

Garage type -

Other parking spaces 0

Total parking spaces 2


Property History

Jul 7, 2026
ListedActive
$370,000
8 hours on market
history photo preview35
Listing by pillar 9®
Property listed by Royal LePage Network Realty Corp., Brokerage
Agent Banner Image
Interested in this property?Get in touch to get the inside scoop.

Market Data - Oriole Park

Geo Zone Map ThumbnailOriole Park

Strong Seller's Market

View Market Data

Detached house - for the past 30 days

Buyer's market Seller's market

Avg. Days on Market

Past 30 days

20 days

Compared to

2025

26 days

2024

18 days

2023

38 days

New Listings

Past 30 days

5 listings

Compared to

2025

7 listings

2024

9 listings

2023

4 listings

Units sold

Past 30 days

5 units

Compared to

2025

7 units

2024

5 units

2023

2 units

Median Sold Price

Past 30 days

$372,000

Compared to

2025

$385,000

2024

$367,500

2023

$366,500


Population and Demographics

Overview

Total population 2541
Average household income $95,530

Age (%)

0 to 19
28%
20 to 34
21%
35 to 49
20%
50 to 64
18%
65 and plus
13%

Household composition (%)

Single family
65%
Single person
26%
Multi person
8%
Multi family
1%

Mother tongue (%)

English
83%
Tagalog (Pilipino, Filipino)
4%
Arabic
4%
Others
2%
Spanish
2%
French
1%

House tenancy (%)

Owners
56%
Renters
44%

What’s nearby?Essentials within 5 km

Local Logic

Transportation Scores

Estimated Budget