2 days on Market

35 Oyen Cres, Red Deer, Alberta T4P 1T3

Detached
3 + 2
3 + 1
~1096.00 sqft
$344,900
Get pre-qualifiedPowered by nesto
Detached
3 + 2
3 + 1
~1096.00 sqft

Contact us about this property

Call

Highlights

Property Estimate

Days on market2 days

Estimated valueNot available

Price/Sqft$314/sqft

Monthly cost

Open Calculator

Description

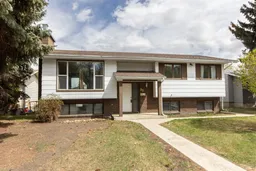
Fully finished bi-level in a prime Oriole Park location! Situated on a quiet crescent just steps from an elementary school, parks, playgrounds, public transit, and shopping amenities, this spacious home offers an excellent opportunity for someone looking to update and personalize a home to their own style and taste. Inside, the main floor features a bright and spacious front living room with a large picture window that fills the space with natural light, along with a cozy brick faced wood burning fireplace. The adjoining dining space is generously sized for family gatherings and offers sliding glass doors out to the large back deck. The kitchen provides plenty of cabinetry and counter space including a large moveable island, matching white appliances, and a large window overlooking the backyard. Down the hall you’ll find two kids bedrooms, the main 4 pce bathroom, and a spacious primary bedroom complete with its own private 2 pce ensuite. The fully finished basement adds even more living space with a huge rec room with a second wood burning fireplace, two additional bedrooms, and a 3 pce bathroom with shower. Outside, the large backyard offers plenty of room for kids, pets, or future landscaping ideas, and includes a fire pit area, back alley access, and a 20x24' detached garage. This home offers great space, a fantastic layout, and tons of potential in a mature family friendly neighbourhood.


Property Details

StyleBi-Level
View-
Age of property1977
SqFt~1096.00 SqFt
Lot Size-
Parking Spaces2
MLS ®NumberA2312818
Community NameOriole Park
Data SourcePILLAR 9
Listing byRE/MAX real estate central alberta

Features

Heating: Forced Air,Natural Gas
Basement: Full,Finished,None

Main Floor

Living Room

14`0" x 14`5"

Dining Room

11`4" x 9`10"

Kitchen

11`2" x 11`7"

Bedroom

10`6" x 8`0"


Features

Patio: Deck

Parking

Garage spaces 2

Garage type -

Other parking spaces 0

Total parking spaces 2


Property History

May 22, 2026
ListedActive
$344,900
2 days on market
history photo preview33
Listing by pillar 9®
Property listed by RE/MAX real estate central alberta, Brokerage
Agent Banner Image
Interested in this property?Get in touch to get the inside scoop.

Market Data - Oriole Park

Geo Zone Map ThumbnailOriole Park

Strong Seller's Market

View Market Data

Detached house - for the past 30 days

Buyer's market Seller's market

Avg. Days on Market

Past 30 days

20 days

Compared to

2025

11 days

2024

12 days

2023

44 days

New Listings

Past 30 days

5 listings

Compared to

2025

7 listings

2024

3 listings

2023

4 listings

Units sold

Past 30 days

4 units

Compared to

2025

2 units

2024

2 units

2023

5 units

Median Sold Price

Past 30 days

$406,250

Compared to

2025

$332,758

2024

$360,750

2023

$324,000


Population and Demographics

Overview

Total population 2541
Average household income $95,530

Age (%)

0 to 19
28%
20 to 34
21%
35 to 49
20%
50 to 64
18%
65 and plus
13%

Household composition (%)

Single family
65%
Single person
26%
Multi person
8%
Multi family
1%

Mother tongue (%)

English
83%
Tagalog (Pilipino, Filipino)
4%
Arabic
4%
Others
2%
Spanish
2%
French
1%

House tenancy (%)

Owners
56%
Renters
44%

What’s nearby?Essentials within 5 km

Local Logic

Transportation Scores

Estimated Budget