10 Odstone Green, Red Deer, Alberta T4N 5J1
Contact us about this property
Highlights
Estimated valueThis is the price Wahi expects this property to sell for.
The calculation is powered by our Instant Home Value Estimate, which uses current market and property price trends to estimate your home’s value with a 90% accuracy rate.Not available
Price/Sqft$407/sqft
Monthly cost
Open Calculator
Description
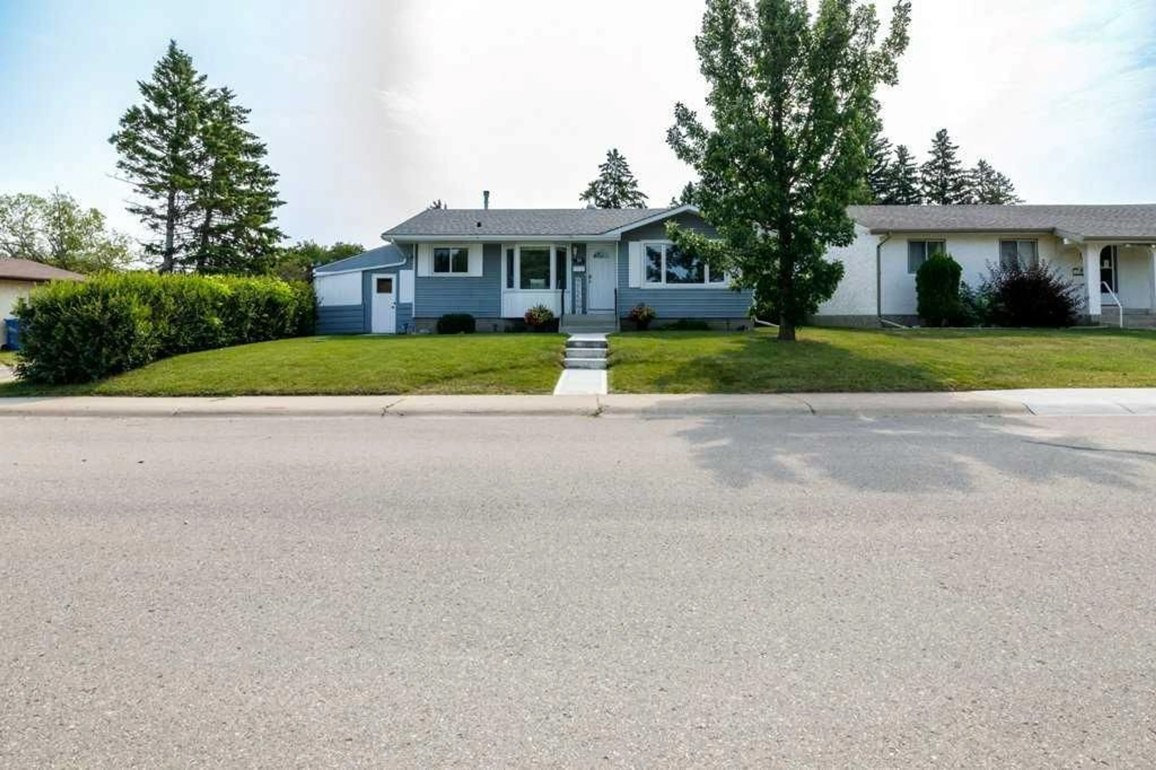
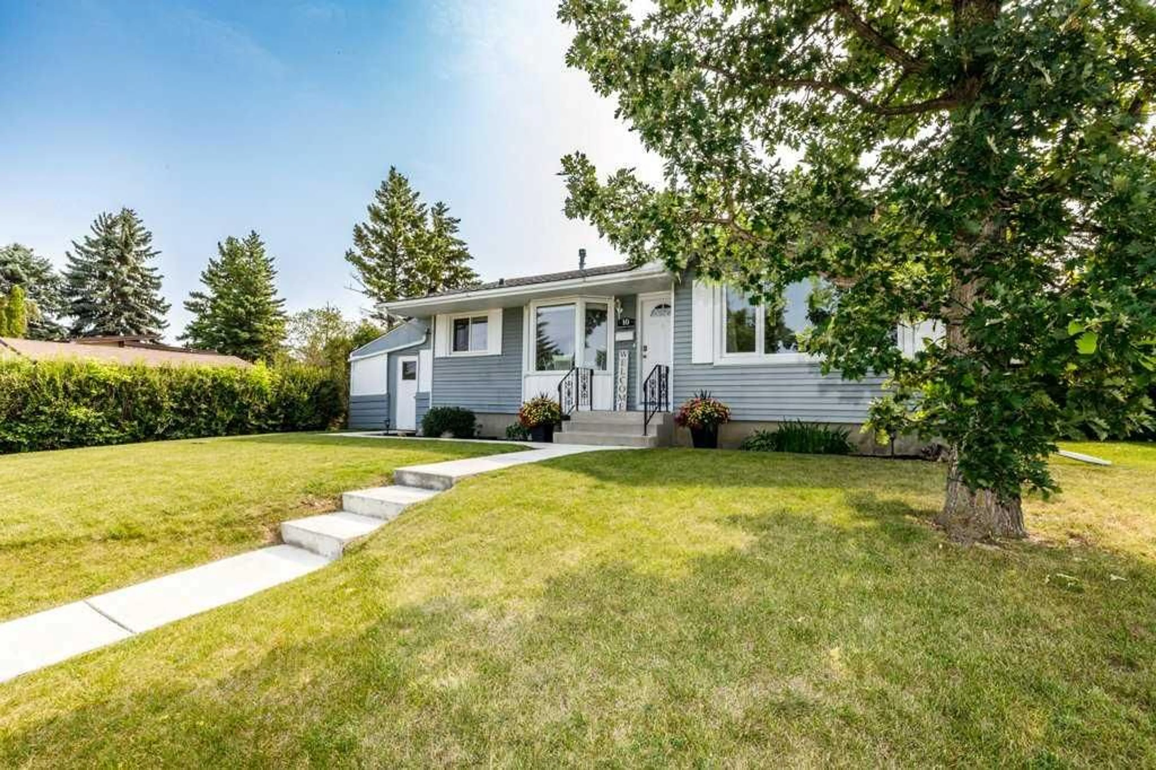
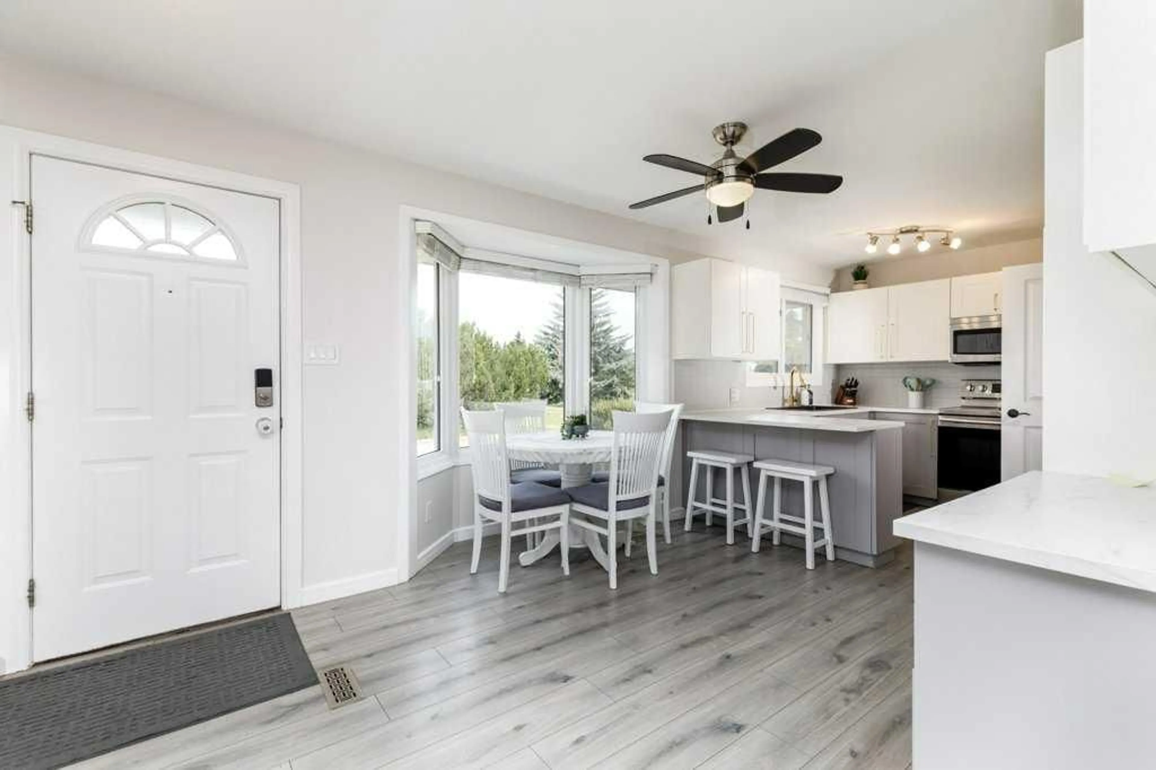
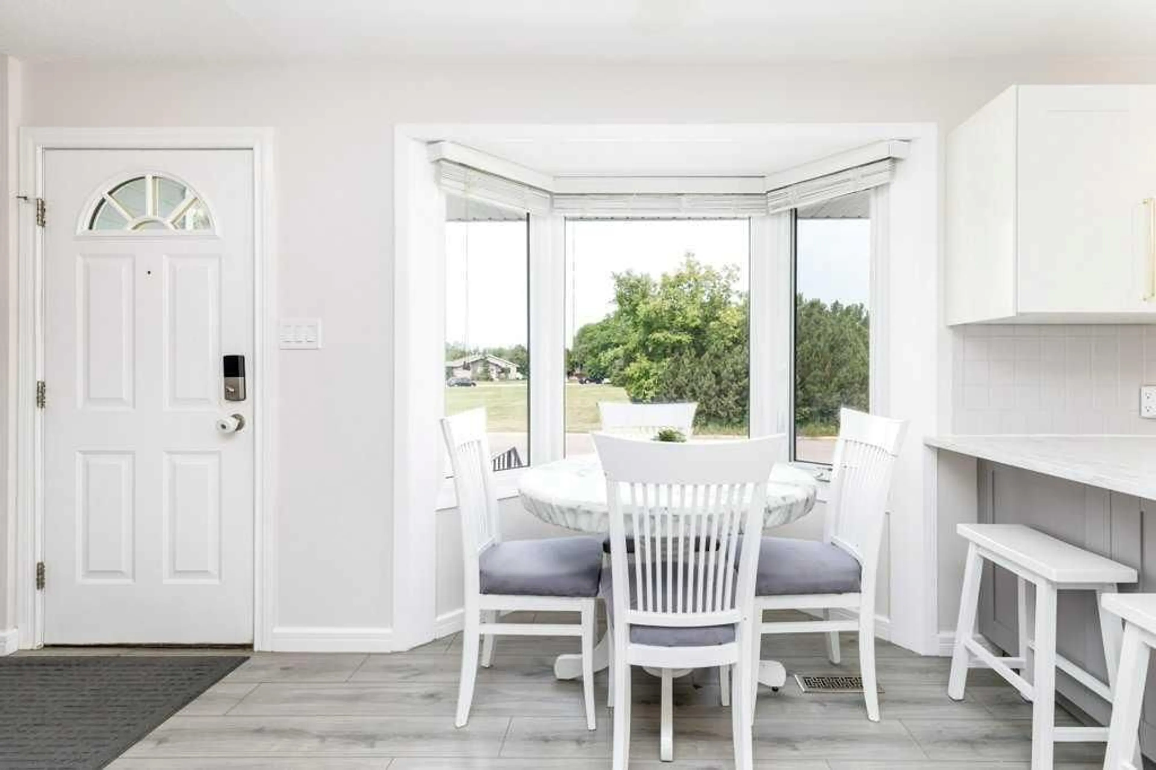
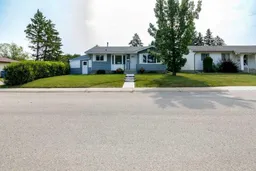
Welcome to this well-cared-for bungalow offering a functional layout and comfortable living spaces throughout. The main level showcases vinyl windows and laminate flooring, along with an open-concept design that creates a bright and inviting atmosphere. The white kitchen is filled with natural light and offers stainless steel appliances, a dedicated coffee area, and a convenient eating bar—perfect for everyday living and entertaining. Upstairs you’ll find three bedrooms with carpet for added comfort, along with a washer and dryer neatly tucked into the hall closet behind a stylish barn door. The main bathroom has been refreshed with a relaxing soaker tub and vanity. Downstairs, the basement has a spacious open layout that includes a full kitchen, two bedrooms, a family room, a 4-piece bathroom, and its own washer and dryer—ideal for extended family or added flexibility. Both the electrical and plumbing systems have also been redone, providing added peace of mind. Outside, you’ll appreciate the maintained front and backyard complete with mature shrubs, lilac bushes, and a patio area. The fully fenced yard also features a double detached insulated garage, rear parking pad with RV parking, and a side carport that offers excellent potential to be converted into a sunroom. Situated directly across from a large green space, this home is just steps from schools, playgrounds, and walking trails, with easy access to amenities. Located in Oriole Park, this home offers a great location in a well-established neighborhood.
Property Details
Interior
Features
Main Floor
4pc Bathroom
Bedroom
13`0" x 8`8"Bedroom
9`7" x 8`7"Dining Room
12`4" x 7`0"Exterior
Features
Parking
Garage spaces 2
Garage type -
Other parking spaces 1
Total parking spaces 3
Property History
 44
44

