51 Nolan St, Red Deer, Alberta T4P 1Y8
Contact us about this property
Highlights
Estimated valueThis is the price Wahi expects this property to sell for.
The calculation is powered by our Instant Home Value Estimate, which uses current market and property price trends to estimate your home’s value with a 90% accuracy rate.Not available
Price/Sqft$362/sqft
Monthly cost
Open Calculator
Description
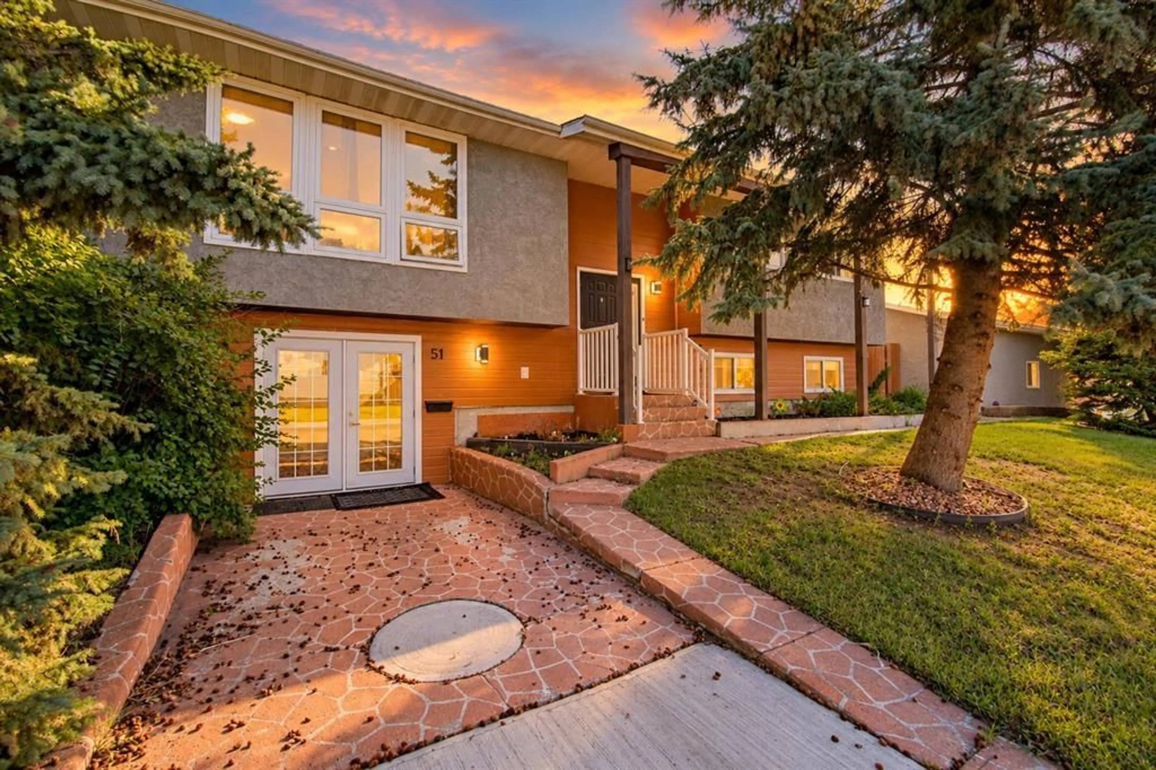
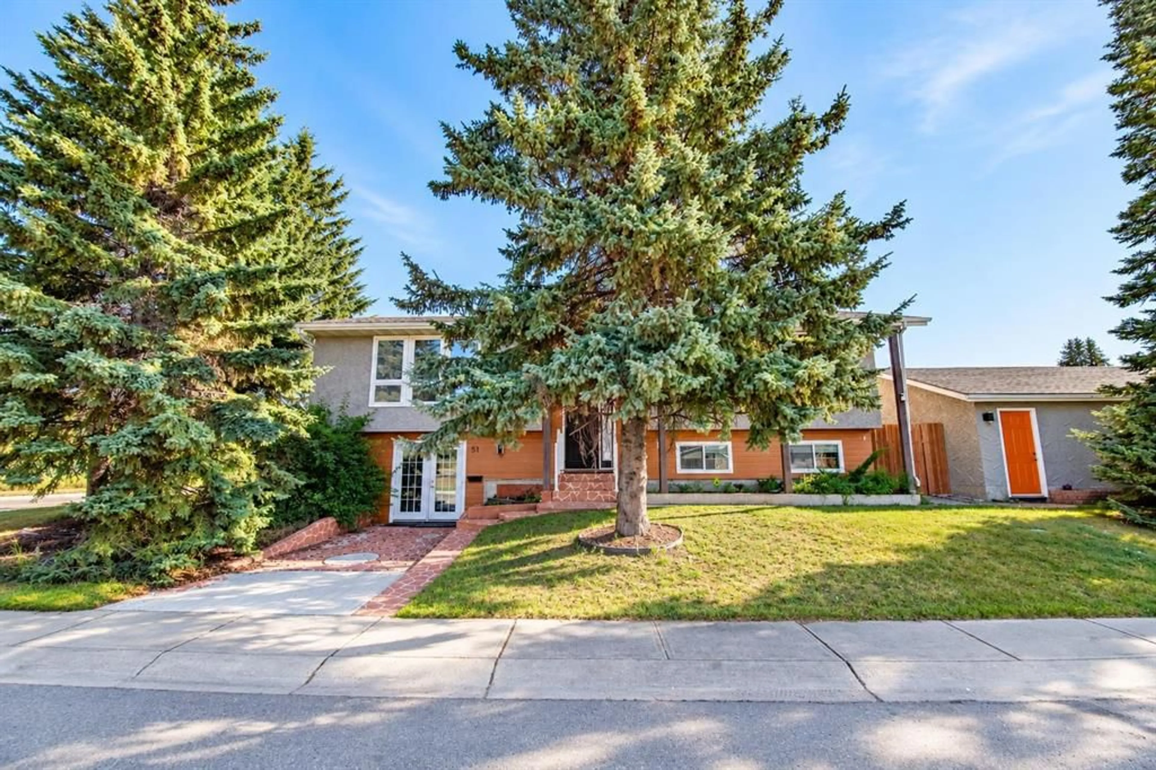
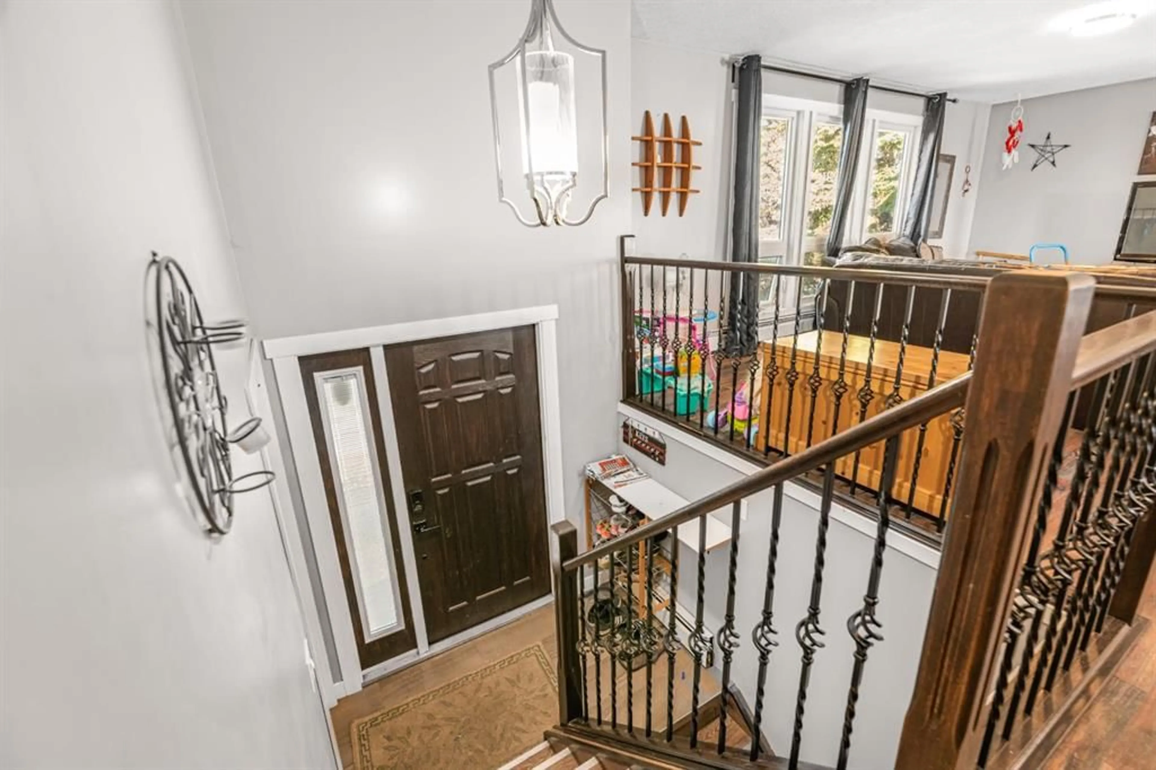
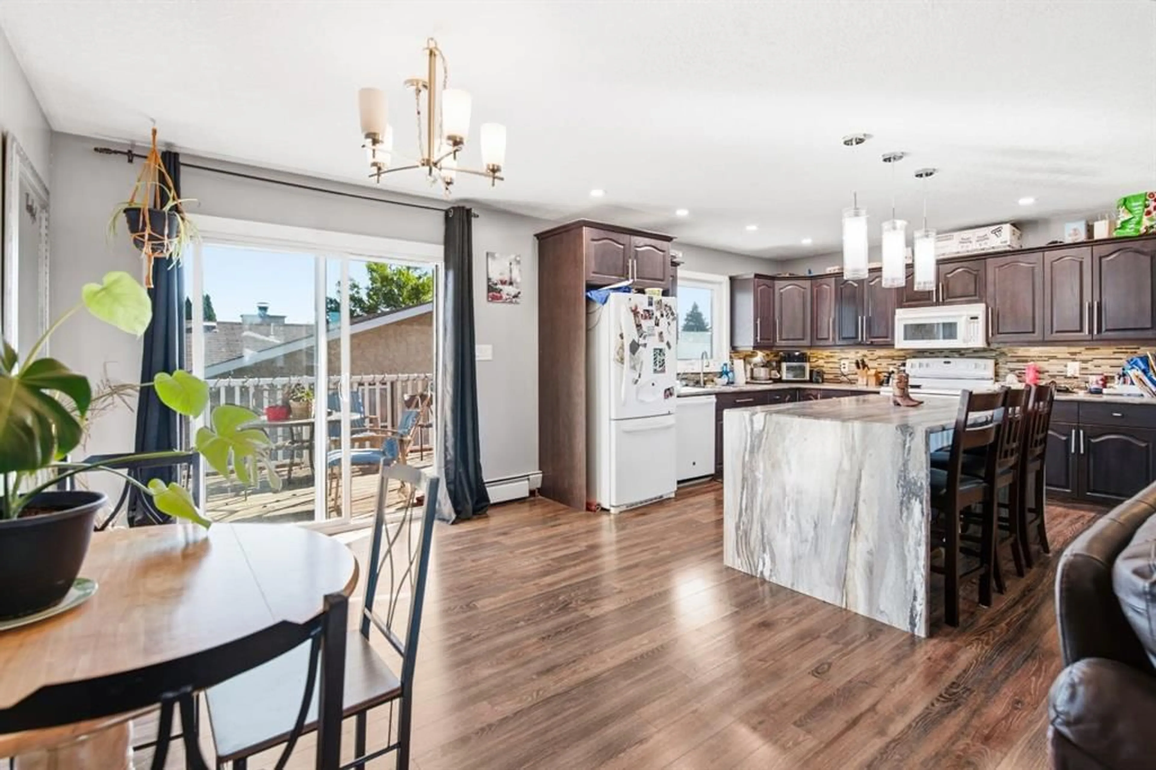
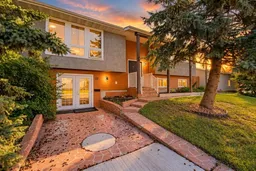
Two kitchens, two entrances and laundry on both levels, all on a treed corner lot across the street from green space. This 5-bedroom, 3-bathroom bi-level works as one big home or two separate living spaces. Upstairs, the kitchen is built around a waterfall island with a full bank of drawers, dark cabinetry, a mosaic tile backsplash and pendant lighting. It opens to the dining area, where patio doors lead out to the deck, and to a bright living room with oversized windows. This level also has three bedrooms, including a primary with a walk-in closet, two full baths (one with a tiled walk-in shower) and its own laundry. Downstairs has a private French-door entrance, two living areas, a second kitchen with an island and dishwasher, a stacked washer and dryer, two more bedrooms and a full bath with a large tiled walk-in shower. Big windows and pot lights keep it bright, and it is move-in ready for extended family, guests or rental potential. Outside, there is a fenced backyard with a paver patio and fire pit, plus a large detached garage with two overhead doors, one of them oversized for a truck or workshop, and extra parking beside it off the back lane. Schools, shopping and dining are all close by.
Property Details
Interior
Features
Main Floor
Living Room
13`5" x 19`6"Kitchen
11`11" x 12`0"Dining Room
11`10" x 10`1"4pc Bathroom
6`4" x 7`10"Exterior
Features
Parking
Garage spaces 2
Garage type -
Other parking spaces 0
Total parking spaces 2
Property History
 33
33