4216 37 St, Red Deer, Alberta T4N 0T7
Contact us about this property
Highlights
Estimated valueThis is the price Wahi expects this property to sell for.
The calculation is powered by our Instant Home Value Estimate, which uses current market and property price trends to estimate your home’s value with a 90% accuracy rate.Not available
Price/Sqft$314/sqft
Monthly cost
Open Calculator
Description
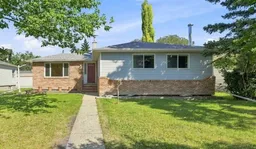
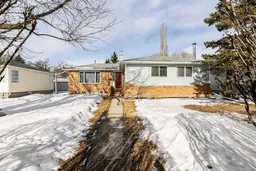
Welcome to this 4-bed, 2-bath bungalow offering 1,096 sq. ft. of comfortable living space, situated on a large, mature lot. With three bedrooms on the main floor plus an additional bedroom downstairs and a fully developed basement, this home offers plenty of space and potential for a growing family, first-time buyer, or investor. The main floor features hardwood flooring throughout. The bright living room has a large front window. The kitchen has white appliances, and there is a nice-sized eating area and patio doors providing convenient access to the backyard. The primary bedroom is large. The second bedroom is a good size with custom closet organizers built in. The third bedroom features a built-in desk and shelving, making it a great option for a bedroom or home office. The 4-piece bathroom completes the main level. Downstairs, you’ll find a large family/recreation room with a wood-burning stove (never used), an additional spacious bedroom with two windows and a closet, a three-piece bathroom with a shower, plus a storage room. Enjoy the large backyard, 10’ x 30’ deck, and concrete patio area, with plenty of room for entertaining. There is a detached double garage. Additional upgrades include a furnace replaced approximately in 2022, and newer windows and shingles in 2013 on the house.
Property Details
Interior
Features
Main Floor
Living Room
15`4" x 14`9"Kitchen
11`10" x 8`11"Dining Room
9`3" x 5`11"Bedroom - Primary
13`8" x 12`5"Exterior
Features
Parking
Garage spaces 2
Garage type -
Other parking spaces 0
Total parking spaces 2
Property History
40