3740 43a Ave, Red Deer, Alberta T4N3G3
Contact us about this property
Highlights
Estimated valueThis is the price Wahi expects this property to sell for.
The calculation is powered by our Instant Home Value Estimate, which uses current market and property price trends to estimate your home’s value with a 90% accuracy rate.Not available
Price/Sqft$390/sqft
Monthly cost
Open Calculator
Description
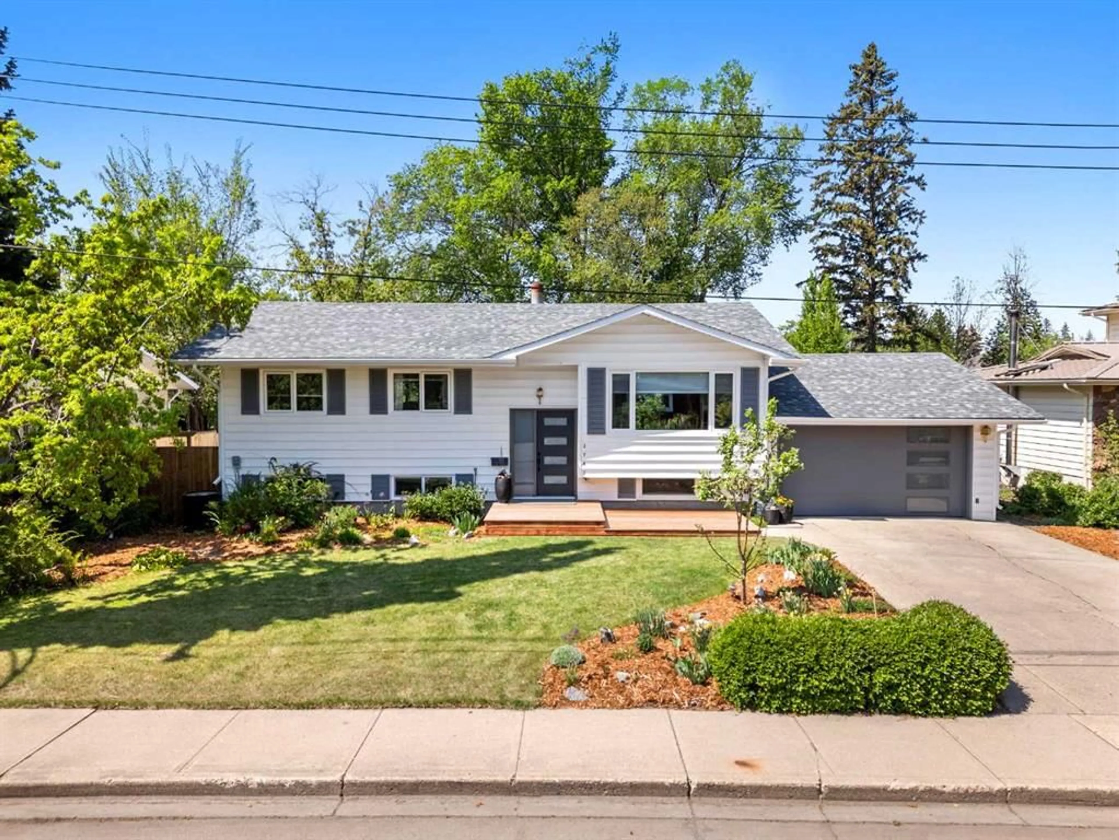
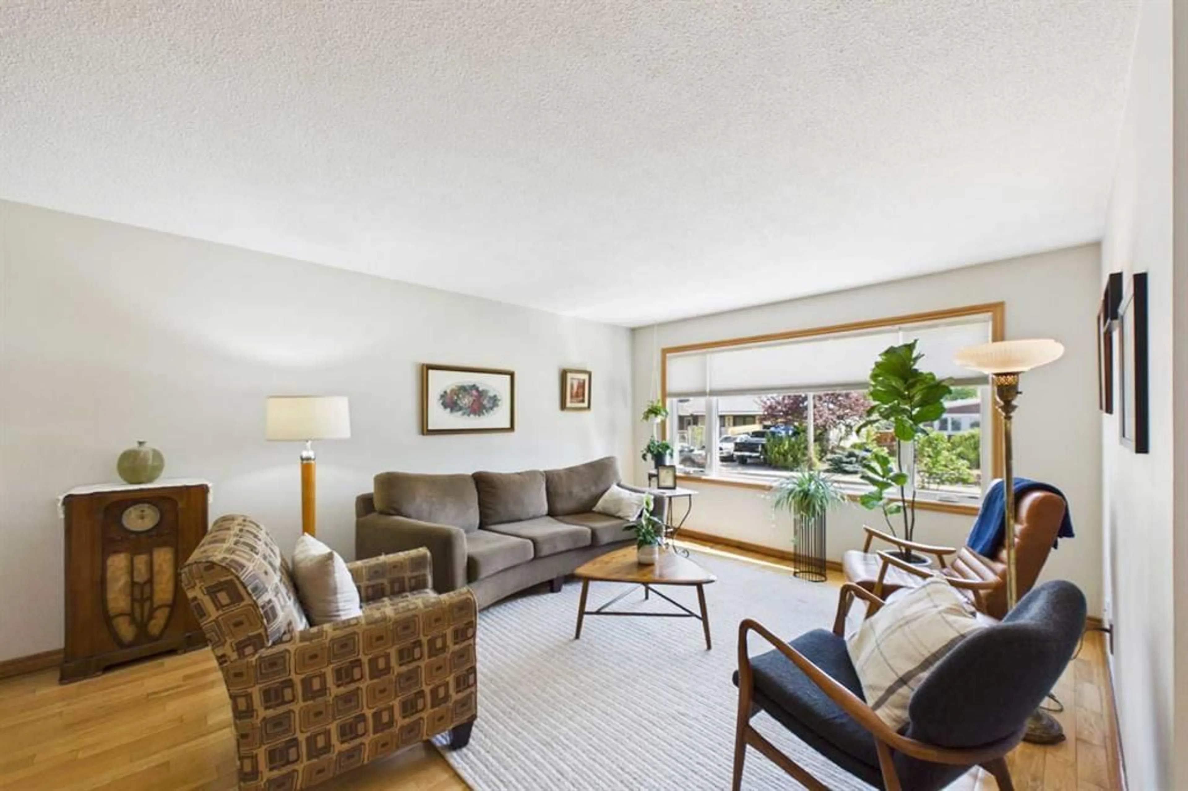
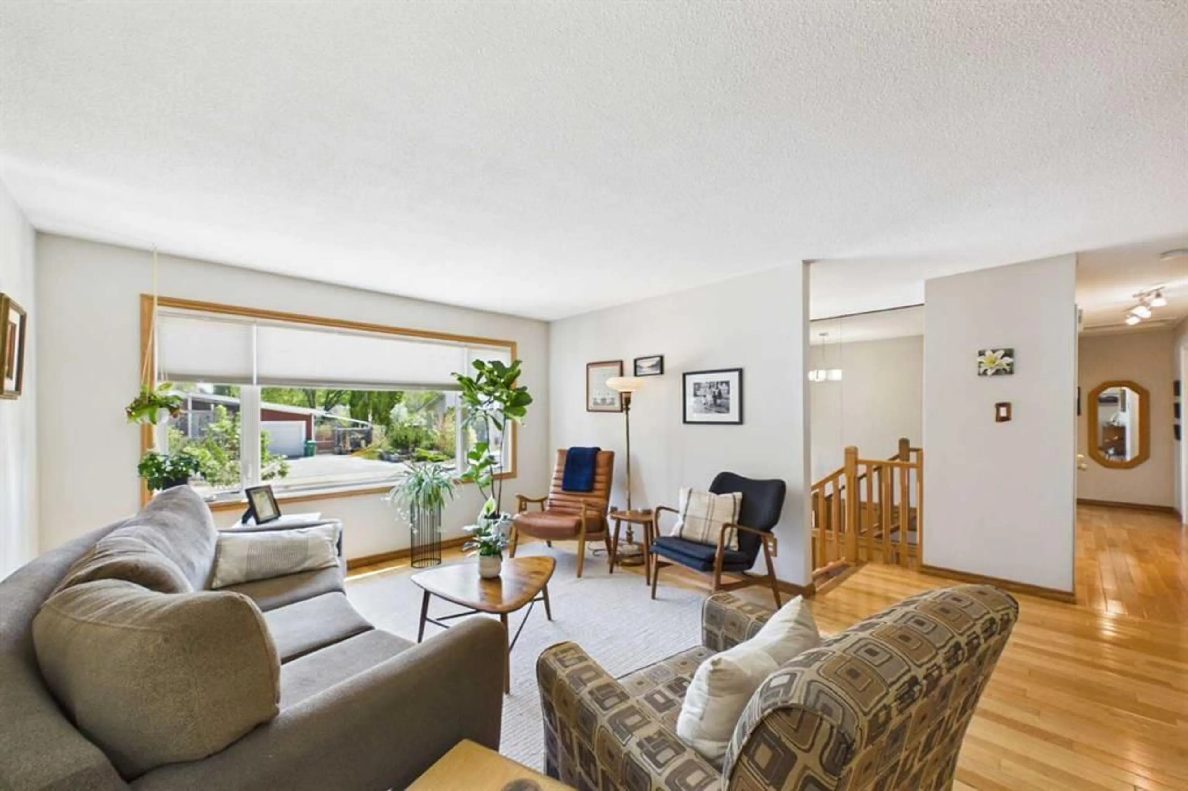
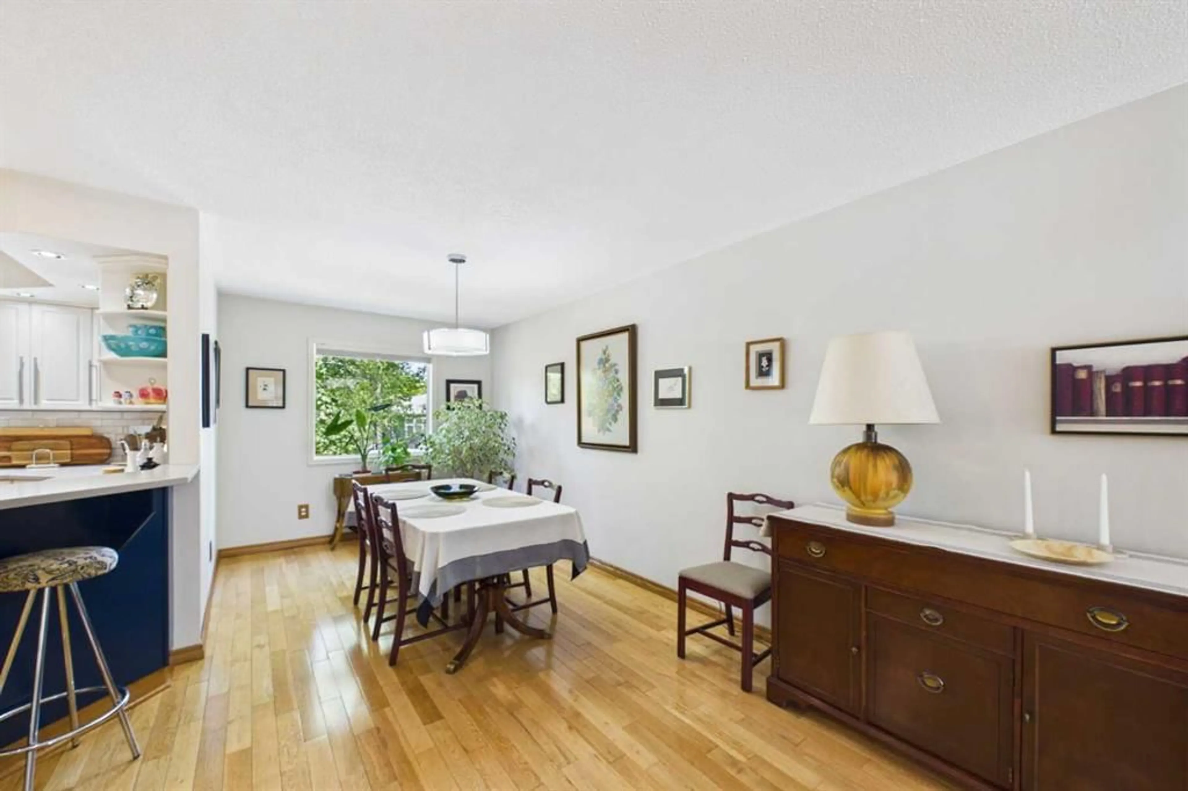
Welcome to this beautifully maintained 4-bedroom, 3-bathroom bi-level situated on a quiet avenue in the sought-after community of Mountview. Nestled on an impressive 9,150 sq. ft. lot, this home offers space, comfort, and pride of ownership throughout.Step inside to a bright and inviting open-concept living and dining area, perfect for family living and entertaining. The spacious kitchen features new quartz countertops, a breakfast bar, pantry, and ample cabinet space. The main floor also offers a 4-piece bathroom, a generous primary bedroom complete with a walk-in closet and 3-piece ensuite, plus two additional well-sized bedrooms.The fully developed basement provides excellent additional living space with a large family room, fourth bedroom, 3-piece bathroom, laundry room with sink, and plenty of storage.Outside, you'll discover a private backyard oasis showcasing beautiful landscaping, mature perennials, and a storage shed. The west-facing deck, conveniently accessed from the kitchen, is the perfect place to relax or entertain guests while enjoying the evening sun.Numerous upgrades over the past five years provide added peace of mind, including shingles, furnace, hot water tank, windows, quartz countertops, and garage door opener.This exceptional property combines a fantastic location, thoughtful updates, and a stunning outdoor space—making it the perfect place to call home.
Property Details
Interior
Features
Main Floor
Living Room
12`8" x 17`2"Kitchen
13`1" x 17`10"Dining Room
8`8" x 18`0"Bedroom - Primary
11`8" x 18`10"Exterior
Features
Parking
Garage spaces 2
Garage type -
Other parking spaces 2
Total parking spaces 4
Property History
 43
43

