2 days on Market

3514 Spruce Dr, Red Deer, Alberta T4N 3N9

Detached
2 + 3
3 + 1
~1778.00 sqft
$734,900
Get pre-qualifiedPowered by nesto
Detached
2 + 3
3 + 1
~1778.00 sqft

Contact us about this property

Call

Highlights

Property Estimate

Days on market2 days

Estimated valueNot available

Price/Sqft$413/sqft

Monthly cost

Open Calculator

Description

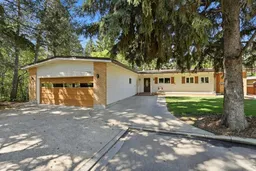
A bungalow on Spruce Drive backing onto the ravine and siding onto trees! The curb appeal is accented by the double car garage, surrounding trees and only one neighbour. The open style floor plan features vaulted ceilings and is flooded with natural light through the large windows overlooking the backyard and treed reserve. The living room features a gas fireplace with stone surround and a wood mantle. The dining room has patio doors out to the deck with glass & aluminum railings with steps down to the patio and yard. Oak kitchen cabinets are accented by granite countertops, stainless steel appliances, and a window (replaced roughly 2 years ago) above the sink looking out to the yard. There is a powder room, a den (window replaced about 6 years ago), main floor laundry in the back entryway, a 3 piece bathroom with a custom tiled shower and upgraded countertops/backsplash. There are two bedrooms on the main floor, including a primary bedroom with a walk in closet and patio doors out to the deck. The basement features 3 bedrooms, a family room and a storage room. You'll enjoy the lovely yard with a lower-level concrete patio, grassed area, all surrounded by mature trees and fenced. The shingles were redone about 12 years ago, the boiler was replaced about 2 years ago and the tank roughly 2019.


Property Details

StyleBungalow
View-
Age of property1961
SqFt~1778.00 SqFt
Lot Size-
Parking Spaces2
MLS ®NumberA2327098
Community NameMountview
Data SourcePILLAR 9
Listing byCentury 21 Maximum

Features

Heating: Baseboard,Boiler,Natural Gas
Basement: Full,Finished,Drop Ceiling

Main Floor

Foyer

9`1" x 5`8"

Living Room

13`5" x 23`6"

Dining Room

11`0" x 11`10"

Kitchen

14`6" x 11`1"


Features

Patio: Patio

Parking

Garage spaces 2

Garage type -

Other parking spaces 0

Total parking spaces 2


Property History

Jul 6, 2026
ListedActive
$734,900
2 days on market
history photo preview35
Listing by pillar 9®
Property listed by Century 21 Maximum, Brokerage
Agent Banner Image
Interested in this property?Get in touch to get the inside scoop.

Market Data - Mountview

Geo Zone Map ThumbnailMountview

Strong Seller's Market

View Market Data

Detached house - for the past 30 days

Buyer's market Seller's market

Avg. Days on Market

Past 30 days

35 days

Compared to

2025

26 days

2024

27 days

2023

22 days

New Listings

Past 30 days

3 listings

Compared to

2025

4 listings

2024

2 listings

2023

4 listings

Units sold

Past 30 days

6 units

Compared to

2025

2 units

2024

4 units

2023

5 units

Median Sold Price

Past 30 days

$512,450

Compared to

2025

$417,500

2024

$473,750

2023

$281,000


Population and Demographics

Overview

Total population 1843
Average household income $115,906

Age (%)

0 to 19
21%
20 to 34
19%
35 to 49
20%
50 to 64
21%
65 and plus
19%

Household composition (%)

Single family
58%
Single person
35%
Multi person
7%
Multi family
0%

Mother tongue (%)

English
92%
Others
4%
Tagalog (Pilipino, Filipino)
2%
French
1%

House tenancy (%)

Owners
65%
Renters
35%

What’s nearby?Essentials within 5 km

Local Logic

Transportation Scores

Estimated Budget