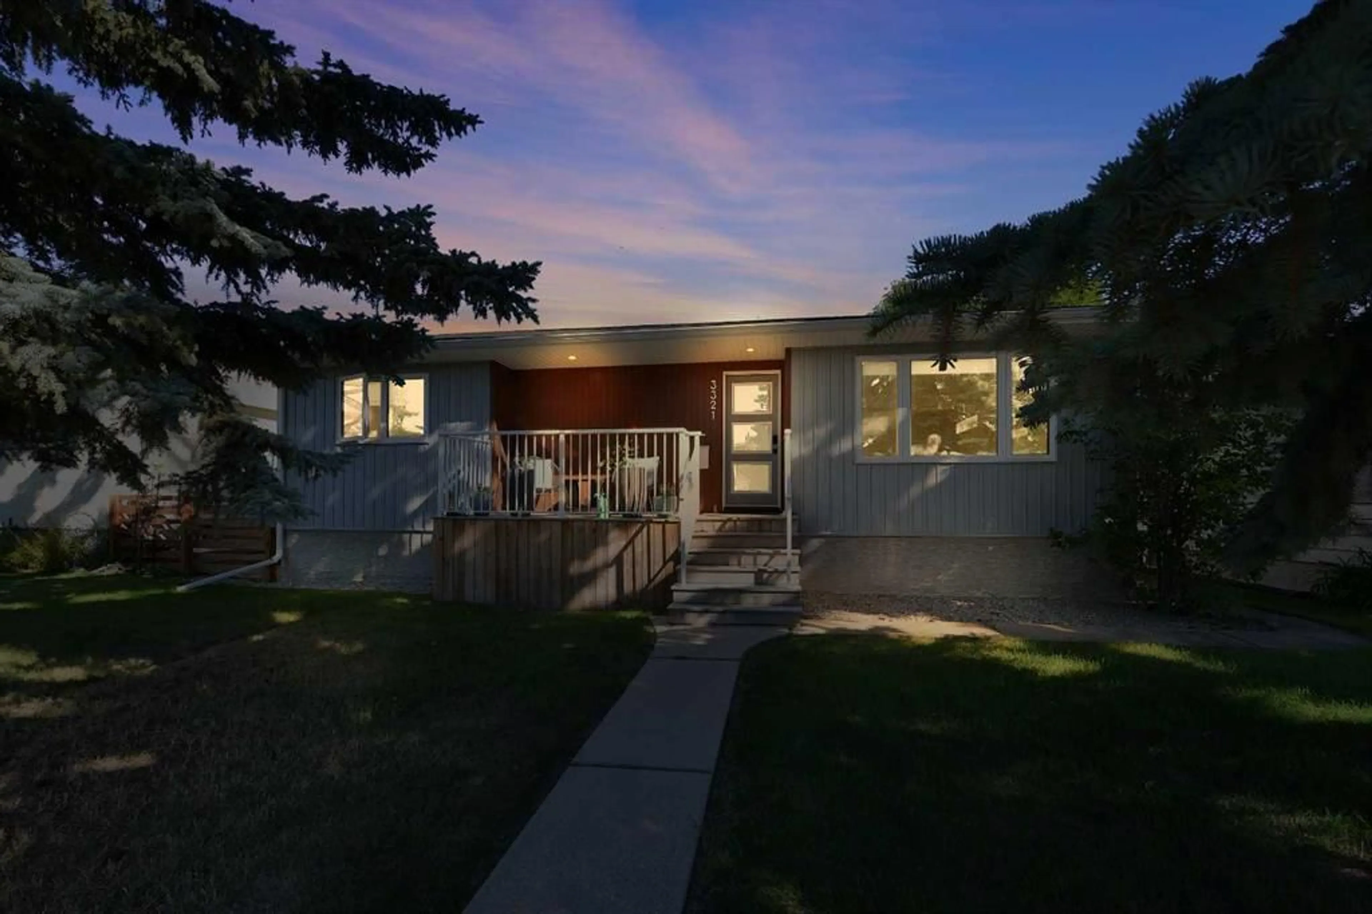
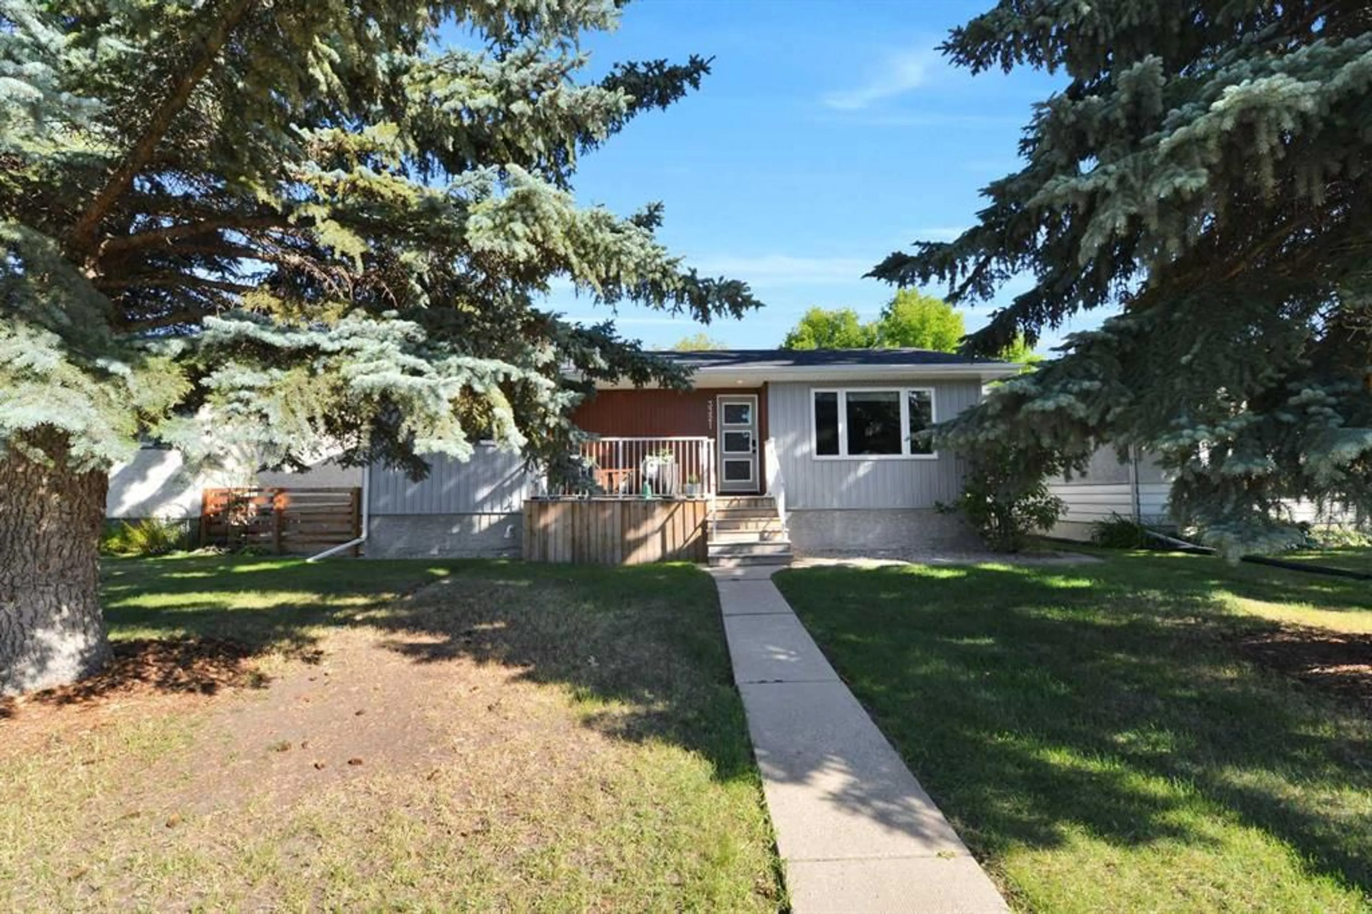
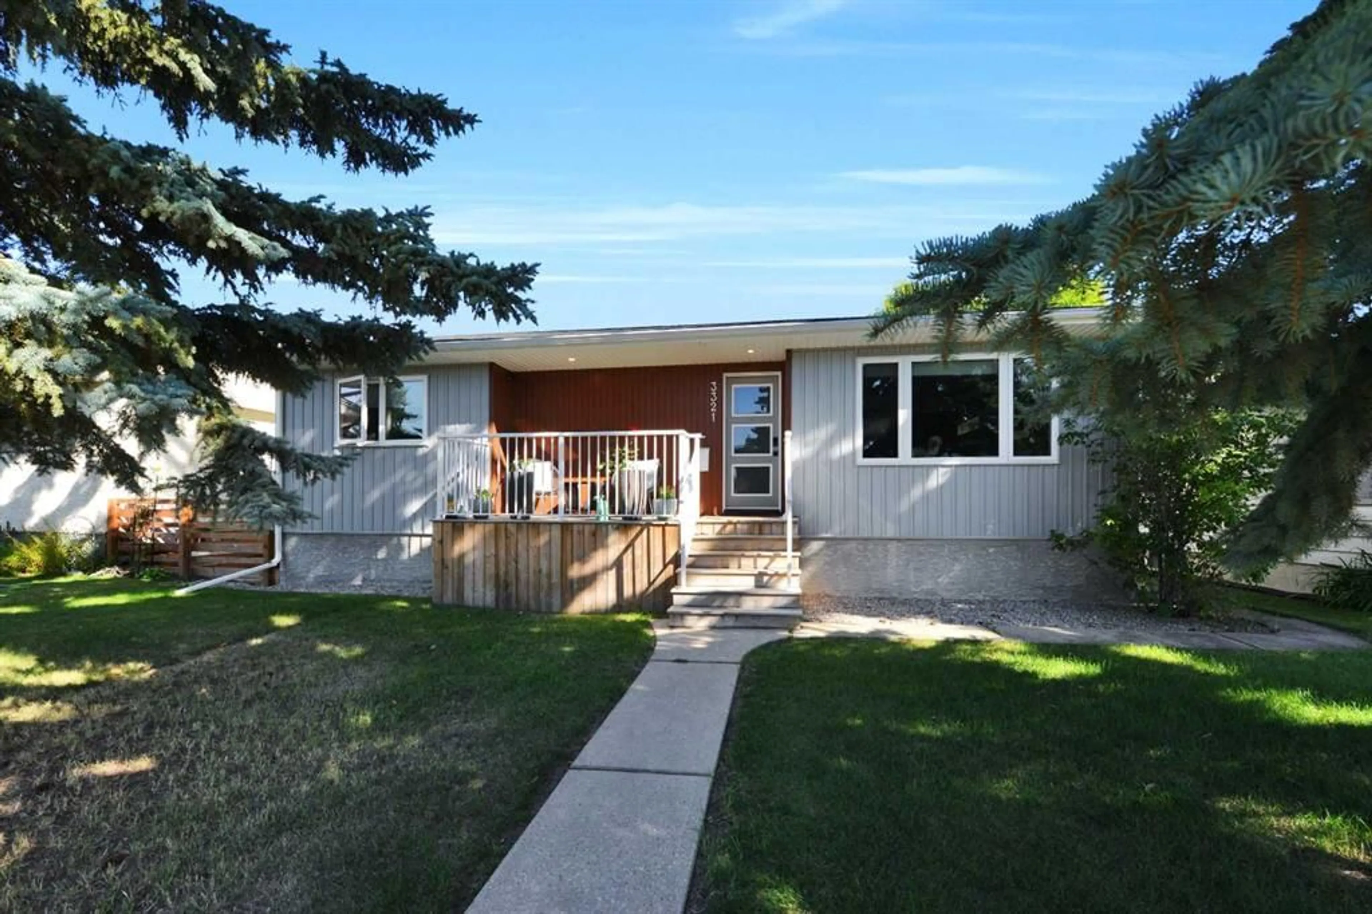
3321 44A Ave, Red Deer, Alberta T4N 3J6
Contact us about this property
Highlights
Estimated valueThis is the price Wahi expects this property to sell for.
The calculation is powered by our Instant Home Value Estimate, which uses current market and property price trends to estimate your home’s value with a 90% accuracy rate.Not available
Price/Sqft$442/sqft
Monthly cost
Open Calculator
Description
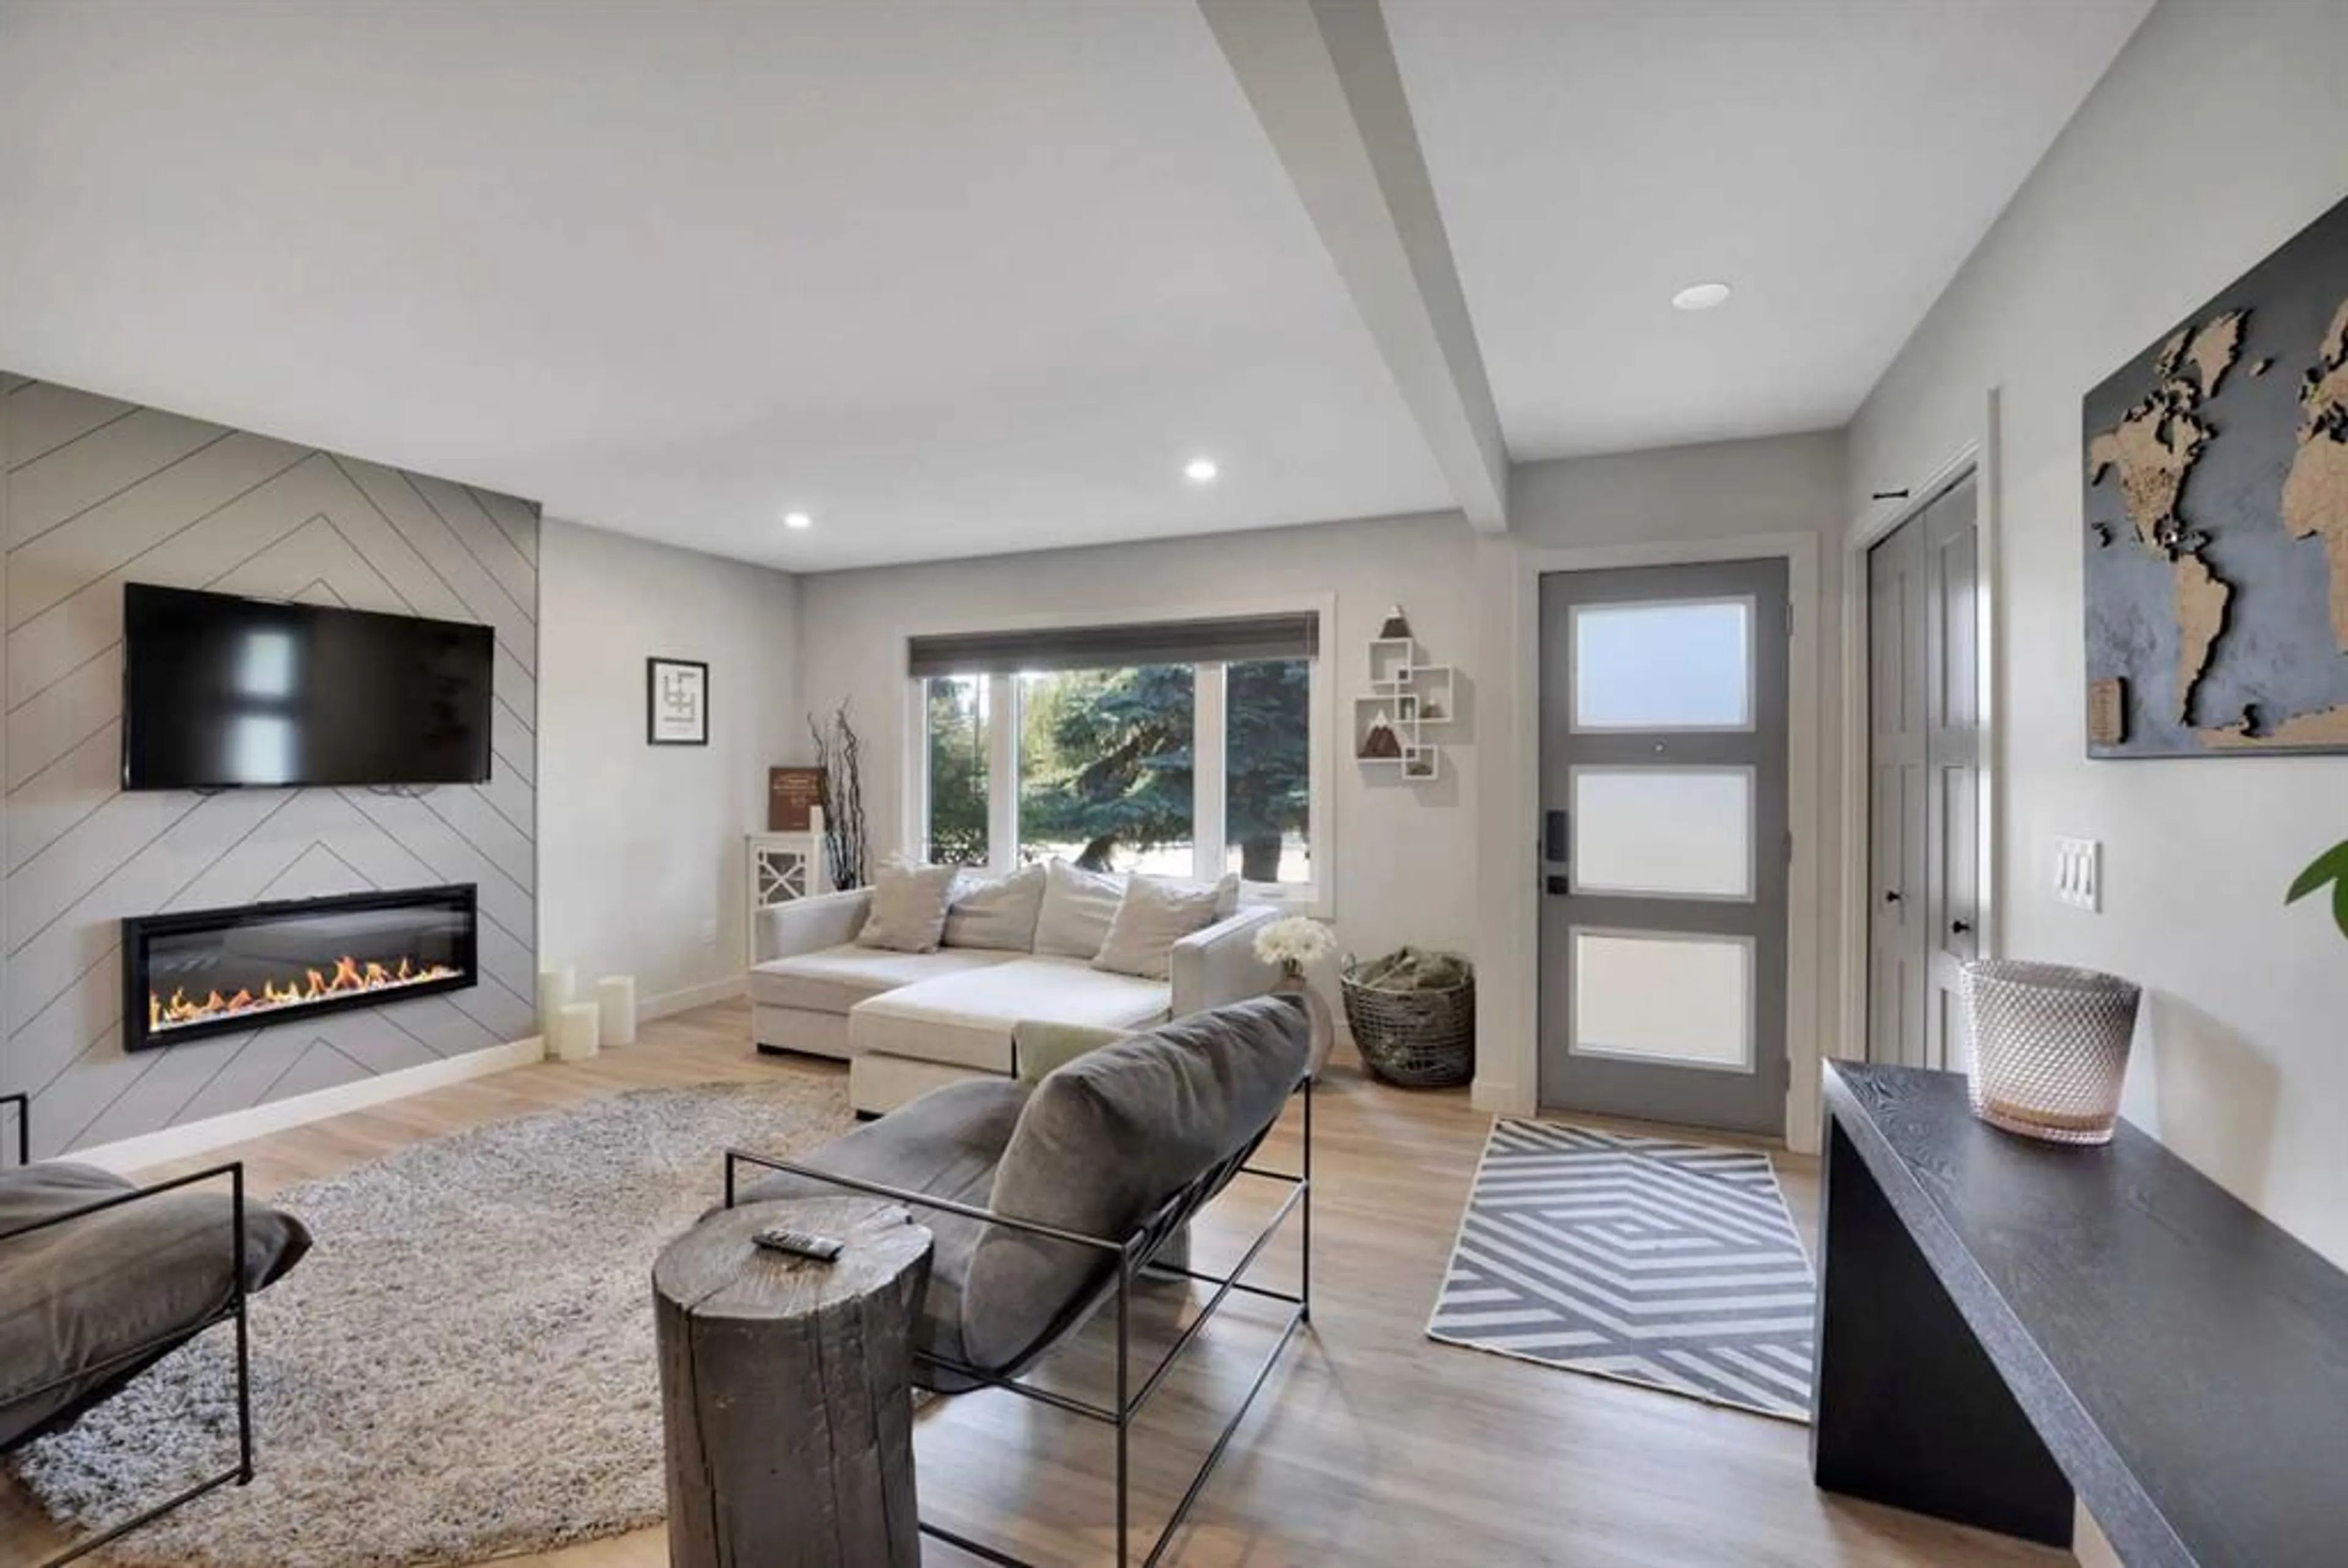
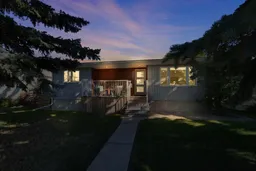
Welcome to this fully updated 5-bedroom home offering modern comfort and ultimate peace of mind. Down to the studs, virtually everything in this home has been renewed, including insulation, drywall, windows, doors, trim, electrical, plumbing, and shingles. The main floor features a bright, open-concept layout anchored by a chef’s kitchen with granite countertops, a large island with storage on both sides, a brand-new dishwasher, a gas range (2024), and a fridge with water line (2023). The upper level offers two spacious bedrooms, a full 4-piece bath, and a 3-piece ensuite with a walk-in shower and bidet. Downstairs, the fully finished basement includes three egress-window bedrooms, a family room, a 4-piece bath, and a laundry area. Step outside to your outdoor retreat: a large Trex deck with glass railings and gas hookup, overlooking a 125' deep lot (5' deeper than standard!). The fully finished, heated 24'x24' garage is wired for an EV car charger and features keyless entry. Backing directly onto Mountview Elementary with nearby walking paths, paved alley access, and major utility upgrades (2021 furnace), this move-in-ready home is an absolute must-see!
Property Details
Interior
Features
Main Floor
Bedroom
10`8" x 10`0"3pc Ensuite bath
5`0" x 10`3"4pc Bathroom
10`8" x 4`11"Kitchen
10`8" x 16`7"Exterior
Features
Parking
Garage spaces 2
Garage type -
Other parking spaces 0
Total parking spaces 2
Property History
 48
48

