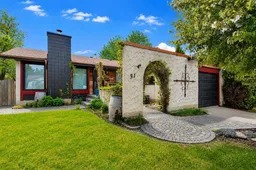
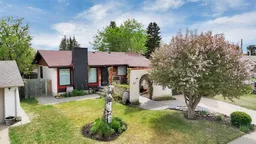
RENOVATED BUNGALOW | PRIME MORRISROE LOCATION | PRIVATE LANDSCAPED YARD ~ This beautifully updated Morrisroe bungalow offers exceptional value in one of Red Deer's most walkable family neighbourhoods. Combining extensive renovation work, mature landscaping, and a location surrounded by schools, parks, walking trails, shopping, and recreation, opportunities like this are becoming increasingly difficult to find. You're just minutes from the Collicutt Centre, Eastview IGA, and multiple schools kids can easily walk to. ~ The main floor underwent an extensive renovation in 2023 including new drywall, new windows throughout most of the upper level, vinyl plank flooring, high-end remote blinds, updated lighting, and a stunning custom kitchen featuring a large island, quartz countertops, brass fixtures, and excellent workspace for everyday living or entertaining. ~ The spacious living room is anchored by a 2023 Osburn wood-burning fireplace with fan, adding both warmth and character to the space. ~ One of the standout features of the home is the oversized front mudroom, thoughtfully designed with extensive built-in storage and a custom pull-out pantry — an incredibly functional upgrade rarely found in homes of this era. ~ The main floor includes 2 bedrooms, a full bathroom, and a convenient 2-piece ensuite off the primary bedroom. ~ Downstairs features BRAND NEW CARPET and fresh paint, along with a large family / recreation area, spacious third bedroom, 3-piece bathroom, laundry space, and enough additional space to accommodate a future fourth bedroom, home office, or hobby room. ~ Additional updates include shingles in 2017 and a new hot water tank in 2025. ~ Outside, the sellers have invested heavily into creating a private outdoor retreat with mature trees, stone patio work, raised garden beds, fire pit area, deck space, and beautifully maintained green space. The rear horizontal fence includes a 16 ft gate off the tee alley, allowing future RV parking potential if desired. There is also rough-in on the south side for 220V hot tub wiring or RV plug-in capability. At the front of the property, a decorative pond feature remains in place with liner intact for anyone wanting to restore the water feature. ~ A truly unique property offering modern updates, standout functionality, and a yard and location that are difficult to replicate.
Inclusions: See Remarks

 38Listing by pillar 9®
 Listing by pillar 9®

