21 hours on Market

89 McCullough Cres, Red Deer, Alberta T4R 1S5

Detached
3 + 1
3
~1375.00 sqft
$524,900
Get pre-qualifiedPowered by nesto
Detached
3 + 1
3
~1375.00 sqft

Contact us about this property

Call

Highlights

Property Estimate

Days on market21 hours

Estimated valueNot available

Price/Sqft$381/sqft

Monthly cost

Open Calculator

Description

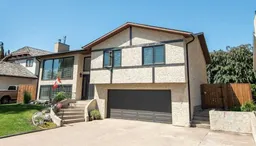
Welcome to a beautifully maintained property in a mature, family-friendly neighbourhood—close to schools, shopping, transit, parks, and everyday conveniences. This lovingly cared-for home sits on a large fully landscaped lot backing onto peaceful green space, offering both privacy and charm. The main floor is designed for comfortable family living, featuring three bedrooms, main-floor laundry, and an inviting open living room with bright east-facing windows. Enjoy cozy evenings by the fireplace, host gatherings in the spacious dining area, and cook with ease in the functional kitchen equipped stainless steel appliances. The primary bedroom includes a walk-in closet and a renovated 3-piece ensuite with custom tile shower. 2 additional main floor bedrooms are generously sized. A full bathroom completes this level. Downstairs, you’ll find an expansive family room with a wood-burning fireplace, perfect for movie nights or entertaining. A large bedroom can easily serve as a fourth bedroom includes a large 4-piece bathroom with jetted tub and separate corner shower, plus a dedicated workspace ideal for homework or home office needs. The insulated double garage offers an 8x10 workshop area for projects and hobbies, and the wide concrete driveway provides ample parking for extra vehicles or off street RV parking. Step outside to a huge two-tier deck, perfect for BBQs, relaxing, or enjoying the peaceful green space behind the home. Updates over the years include windows (except living room), doors, baseboards, casing, new furnace, new A/C unit, shingles, flooring, paint throughout, kitchen countertops, lighting, and fencing.—showing true pride of ownership throughout. Discover Red Deer's hidden gem of McCullough Cres!


Property Details

StyleBi-Level
View-
Age of property1981
SqFt~1375.00 SqFt
Lot Size-
Parking Spaces2
MLS ®NumberA2326368
Community NameMorrisroe Extension
Data SourcePILLAR 9
Listing byRE/MAX real estate central alberta

Features

Heating: Forced Air,Natural Gas
Central Vacuum
Cooling: Central Air
Basement: Full,Finished,None

Main Floor

3pc Ensuite bath

8`1" x 5`11"

4pc Bathroom

6`4" x 6`10"

Bedroom

10`6" x 9`2"

Bedroom

10`6" x 9`6"


Features

Patio: Deck,Patio,Pergola

Parking

Garage spaces 2

Garage type -

Other parking spaces 0

Total parking spaces 2


Property History

Jul 3, 2026
ListedActive
$524,900
21 hours on market
history photo preview47
Listing by pillar 9®
Property listed by RE/MAX real estate central alberta, Brokerage
Agent Banner Image
Interested in this property?Get in touch to get the inside scoop.

Market Data - Morrisroe Extension

Geo Zone Map ThumbnailMorrisroe Extension

Seller's Market

View Market Data

Detached house - for the past 30 days

Buyer's market Seller's market

Avg. Days on Market

Past 30 days

12 days

Compared to

2025

40 days

2024

27 days

2023

28 days

New Listings

Past 30 days

4 listings

Compared to

2025

2 listings

2024

3 listings

2023

6 listings

Units sold

Past 30 days

2 units

Compared to

2025

3 units

2024

1 unit

2023

2 units

Median Sold Price

Past 30 days

$508,950

Compared to

2025

$445,000

2024

$561,000

2023

$349,019


Population and Demographics

Overview

Total population 1717
Average household income $124,654

Age (%)

0 to 19
26%
20 to 34
19%
35 to 49
21%
50 to 64
21%
65 and plus
13%

Household composition (%)

Single family
73%
Single person
21%
Multi person
5%
Multi family
1%

Mother tongue (%)

English
90%
Others
4%
Tagalog (Pilipino, Filipino)
3%
Spanish
2%

House tenancy (%)

Owners
74%
Renters
26%

What’s nearby?Essentials within 5 km

Local Logic

Transportation Scores

Estimated Budget