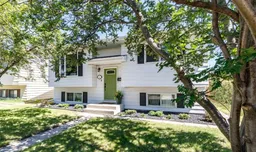
20 hours on Market

41 Mcdougall Cres, Red Deer, Alberta T4R 1T2

Detached
2 + 2
2
~906.00 sqft
$414,900
Get pre-qualifiedPowered by nesto
Detached
2 + 2
2
~906.00 sqft

Contact us about this property

Call

Highlights

Property Estimate

Days on market20 hours

Estimated valueNot available

Price/Sqft$457/sqft

Monthly cost

Open Calculator

Description

Welcome to this well-maintained, fully finished 4-bedroom, 2-bathroom bungalow offering exceptional value for families, first-time buyers, or investors. With numerous upgrades throughout and a functional layout, this home is ready for its next owner. The bright, updated kitchen features stylish stone countertops, newer appliances, a touch-activated faucet, and plenty of workspace, making it ideal for both everyday living and entertaining. PVC windows throughout help improve energy efficiency, newer shingles on both the house. The main level offers comfortable living spaces, while the fully finished basement includes a spacious recreation room, two additional bedrooms, and a beautifully renovated bathroom, providing plenty of room for family, guests, or a home office. Step outside to enjoy the large rear deck overlooking a private backyard, perfect for summer barbecues or relaxing evenings. Off-street parking and the oversized single detached garage offer excellent storage and convenience. Conveniently located close to multiple schools, shopping, parks, playgrounds, public transit, and other everyday amenities, this move-in-ready home combines thoughtful updates with an excellent location. A fantastic opportunity for first-time buyers, families, or investors alike. Don't miss your chance to own this move-in-ready home with quality updates in a convenient location!


Property Details

StyleBi-Level
View-
Age of property1981
SqFt~906.00 SqFt
Lot Size-
Parking Spaces1
MLS ®NumberA2327217
Community NameMorrisroe Extension
Data SourcePILLAR 9
Listing byRoyal LePage Network Realty Corp.

Features

Heating: Forced Air,Natural Gas
Basement: Full,Finished,Other

Main Floor

Living Room

14`11" x 16`1"

Kitchen

16`4" x 10`9"

Bedroom - Primary

12`9" x 12`8"

Bedroom

9`1" x 14`1"


Features

Patio: Deck

Parking

Garage spaces 1

Garage type -

Other parking spaces 0

Total parking spaces 1


Property History

Jul 7, 2026
ListedActive
$414,900
20 hours on market
history photo preview32
Listing by pillar 9®
Property listed by Royal LePage Network Realty Corp., Brokerage
Agent Banner Image
Interested in this property?Get in touch to get the inside scoop.

Market Data - Morrisroe Extension

Geo Zone Map ThumbnailMorrisroe Extension

Seller's Market

View Market Data

Detached house - for the past 30 days

Buyer's market Seller's market

Avg. Days on Market

Past 30 days

12 days

Compared to

2025

40 days

2024

27 days

2023

28 days

New Listings

Past 30 days

4 listings

Compared to

2025

2 listings

2024

3 listings

2023

6 listings

Units sold

Past 30 days

2 units

Compared to

2025

3 units

2024

1 unit

2023

2 units

Median Sold Price

Past 30 days

$508,950

Compared to

2025

$445,000

2024

$561,000

2023

$349,019


Population and Demographics

Overview

Total population 1717
Average household income $124,654

Age (%)

0 to 19
26%
20 to 34
19%
35 to 49
21%
50 to 64
21%
65 and plus
13%

Household composition (%)

Single family
73%
Single person
21%
Multi person
5%
Multi family
1%

Mother tongue (%)

English
90%
Others
4%
Tagalog (Pilipino, Filipino)
3%
Spanish
2%

House tenancy (%)

Owners
74%
Renters
26%

What’s nearby?Essentials within 5 km

Local Logic

Transportation Scores

Estimated Budget