No images are available for this listing

Looks like no photos have been added to this listing just yet.

1 day on Market

19 Maxwell Ave, Red Deer, Alberta T4R 1P3

Detached
5
4 + 1
~2290.00 sqft
$549,900
Get pre-qualifiedPowered by nesto
Detached
5
4 + 1
~2290.00 sqft

Contact us about this property

Call

Highlights

Property Estimate

Days on market1 day

Estimated valueNot available

Price/Sqft$240/sqft

Monthly cost

Open Calculator

Description

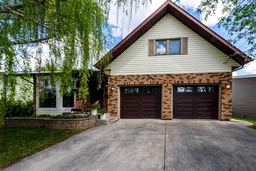
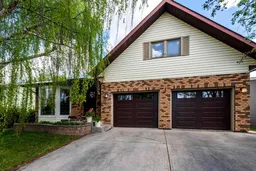
Welcome home to 19 Maxwell Avenue! This beautiful two-storey has so many features to appeal to any living situation. Big family – check! FIVE, yes five, bedrooms upstairs. Want your office space or workout room nearby? Easy to use one of the bedrooms. Formal dining PLUS an eat-in kitchen. The formal dining room off of the front living room has numerous uses. Music room, homework area, dining room…possibilities are endless. Spacious u-shaped kitchen boasts most newer appliances, dinette in a bayed window space, plus a coffee bar area. Family room has a garden door out to the magnificent backyard. Unwind and enjoy this tranquil setting on the two-tiered composite deck. Upper deck is 28' x 17' and the lower deck is 18' x 14'. A great space to garden, relax, entertain, or let the kids & pets roam! Full 6' vinyl fenced yard. Need extra parking? Poured 19' x 20' concrete pad with a swing gate in the back. The fully finished basement includes a rec room, storage area as well as a 3 piece bathroom. Numerous upgrades include: two-tired deck, new electrical panel, newer roof, furnace, 50 gallon hot water tank, and garage doors. This well looked after property is sure to please – treat yourself to a viewing.


Property Details

Style2 Storey
View-
Age of property1981
SqFt~2290.00 SqFt
Lot Size-
Parking Spaces22
MLS ®NumberA2315959
Community NameMorrisroe Extension
Data SourcePILLAR 9
Listing byRE/MAX real estate central alberta

Features

Heating: High Efficiency,Forced Air
Central Vacuum
Basement: Full,Finished,None

Main Floor

Kitchen

8`11" x 11`5"

Dinette

11`8" x 13`8"

Dining Room

13`3" x 9`3"

Family Room

13`8" x 14`7"


Features

Patio: Deck

Parking

Garage spaces 2

Garage type -

Other parking spaces 20

Total parking spaces 22


Property History

May 29, 2026
ListedActive
$549,900
1 day on market
Listing by pillar 9®
Property listed by RE/MAX real estate central alberta, Brokerage
Agent Banner Image
Interested in this property?Get in touch to get the inside scoop.

Market Data - Morrisroe Extension

Geo Zone Map ThumbnailMorrisroe Extension

Strong Seller's Market

View Market Data

Detached house - for the past 30 days

Buyer's market Seller's market

Avg. Days on Market

Past 30 days

21 days

Compared to

2025

13 days

2024

0 day

2023

0 day

New Listings

Past 30 days

1 listing

Compared to

2025

2 listings

2024

1 listing

2023

1 listing

Units sold

Past 30 days

3 units

Compared to

2025

2 units

2024

0 unit

2023

0 unit

Median Sold Price

Past 30 days

$400,000

Compared to

2025

$414,825


Population and Demographics

Overview

Total population 1717
Average household income $124,654

Age (%)

0 to 19
26%
20 to 34
19%
35 to 49
21%
50 to 64
21%
65 and plus
13%

Household composition (%)

Single family
73%
Single person
21%
Multi person
5%
Multi family
1%

Mother tongue (%)

English
90%
Others
4%
Tagalog (Pilipino, Filipino)
3%
Spanish
2%

House tenancy (%)

Owners
74%
Renters
26%

What’s nearby?Essentials within 5 km

Local Logic

Transportation Scores

Estimated Budget