2 days on Market

85 Ladwig Close, Red Deer, Alberta T4R 2V7

Detached
3 + 2
2
~1072.00 sqft
$389,900
Get pre-qualifiedPowered by nesto
Detached
3 + 2
2
~1072.00 sqft

Contact us about this property

Call

Highlights

Property Estimate

Days on market2 days

Estimated valueNot available

Price/Sqft$363/sqft

Monthly cost

Open Calculator

Description

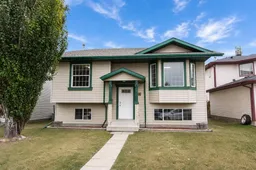
Situated in a quiet close and only steps from several schools, parks, playgrounds, and the Collicutt centre, this spacious 1,072 sq ft bi-level offers a functional family friendly layout with fresh paint, brand new carpet in the bedrooms, and a fully finished basement. The main floor features a large front facing living room filled with natural light, while the kitchen offers oak cabinetry, stainless steel appliances, and a convenient corner pantry. The kitchen flows into the dining area, where a garden door leads out to the large 2 tier deck overlooking the massive South facing backyard. Three bedrooms are located on the main floor, including a spacious primary bedroom, and a full 4 pce bathroom completes the main level. Downstairs, the fully finished basement offers a huge rec room that’s perfect for family movie nights, a games area, or extra entertaining space. Two more large bedrooms, another 4 pce bathroom, and a large utility room with laundry finishes the lower level. Outside, the fully fenced backyard offers tons of room to enjoy your summers, and there is a gravel parking pad situated at the back with space for two vehicles. This huge 42x120' lot will easily accommodate a triple detached garage and still have yard space to spare. This turn key home is in a great family oriented location, with nothing left to do but move in and enjoy! Immediate possession is available!


Property Details

StyleBi-Level
View-
Age of property1999
SqFt~1072.00 SqFt
Lot Size-
Parking Spaces2
MLS ®NumberA2342215
Community NameLonsdale
Data SourcePILLAR 9
Listing byRE/MAX real estate central alberta

Features

Heating: Forced Air,Natural Gas
Basement: Full,Finished,None

Main Floor

Living Room

14`1" x 12`6"

Kitchen

9`4" x 13`10"

Dining Room

8`6" x 11`8"

Bedroom - Primary

14`5" x 12`0"


Features

Patio: Deck

Parking

Garage spaces -

Garage type -

Total parking spaces 2


Property History

Sep 3, 2026
ListedActive
$389,900
2 days on market
history photo preview27
Listing by pillar 9®
Property listed by RE/MAX real estate central alberta, Brokerage
Agent Banner Image
Interested in this property?Get in touch to get the inside scoop.

Market Data - Lonsdale

Geo Zone Map ThumbnailLonsdale

Strong Seller's Market

View Market Data

Detached house - for the past 30 days

Buyer's market Seller's market

Avg. Days on Market

Past 30 days

60 days

Compared to

2025

12 days

2024

41 days

2023

17 days

New Listings

Past 30 days

1 listing

Compared to

2025

4 listings

2024

1 listing

2023

3 listings

Units sold

Past 30 days

5 units

Compared to

2025

3 units

2024

1 unit

2023

2 units

Median Sold Price

Past 30 days

$432,500

Compared to

2025

$415,000

2024

$348,000

2023

$348,000


Population and Demographics

Overview

Total population 1830
Average household income $129,564

Age (%)

0 to 19
30%
20 to 34
19%
35 to 49
25%
50 to 64
18%
65 and plus
9%

Household composition (%)

Single family
71%
Single person
24%
Multi person
5%
Multi family
1%

Mother tongue (%)

English
86%
Tagalog (Pilipino, Filipino)
5%
Others
3%
Spanish
2%
French
1%

House tenancy (%)

Owners
71%
Renters
29%

What’s nearby?Essentials within 5 km

Local Logic

Transportation Scores

Estimated Budget