83 Landry Close, Red Deer, Alberta T4R 0H3
Contact us about this property
Highlights
Estimated valueThis is the price Wahi expects this property to sell for.
The calculation is powered by our Instant Home Value Estimate, which uses current market and property price trends to estimate your home’s value with a 90% accuracy rate.Not available
Price/Sqft$485/sqft
Monthly cost
Open Calculator
Description
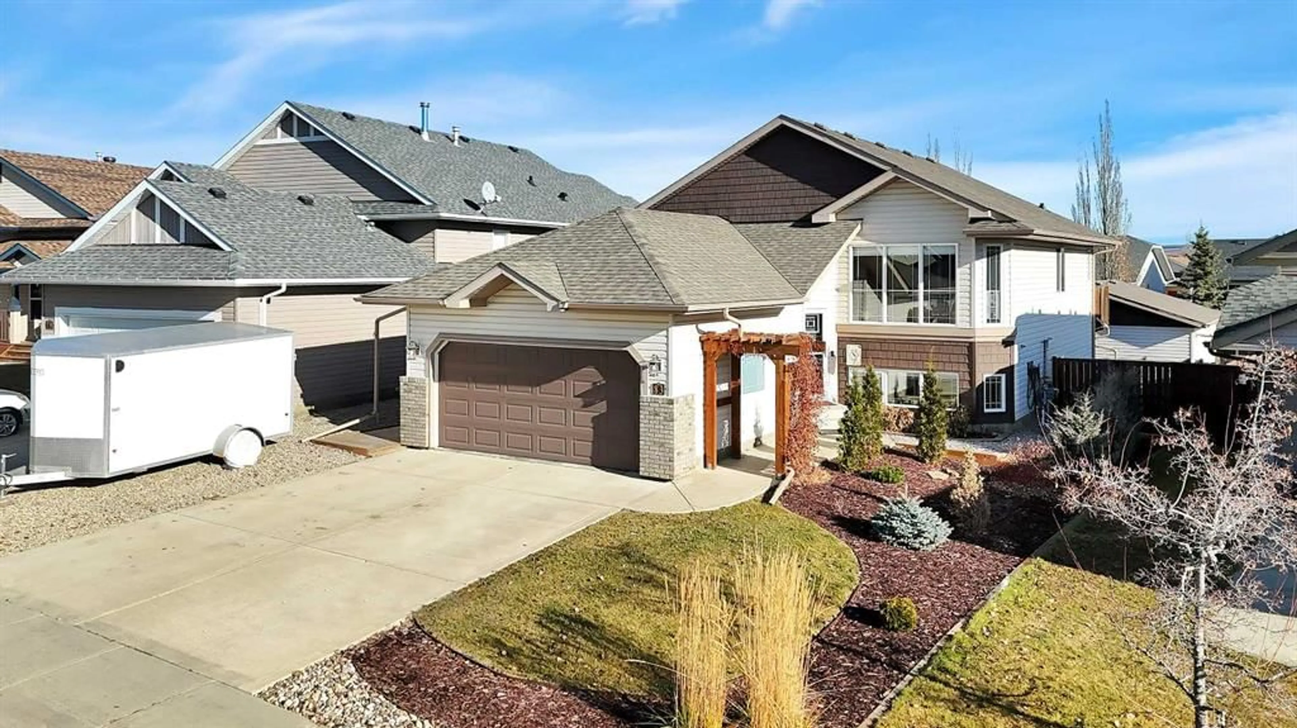
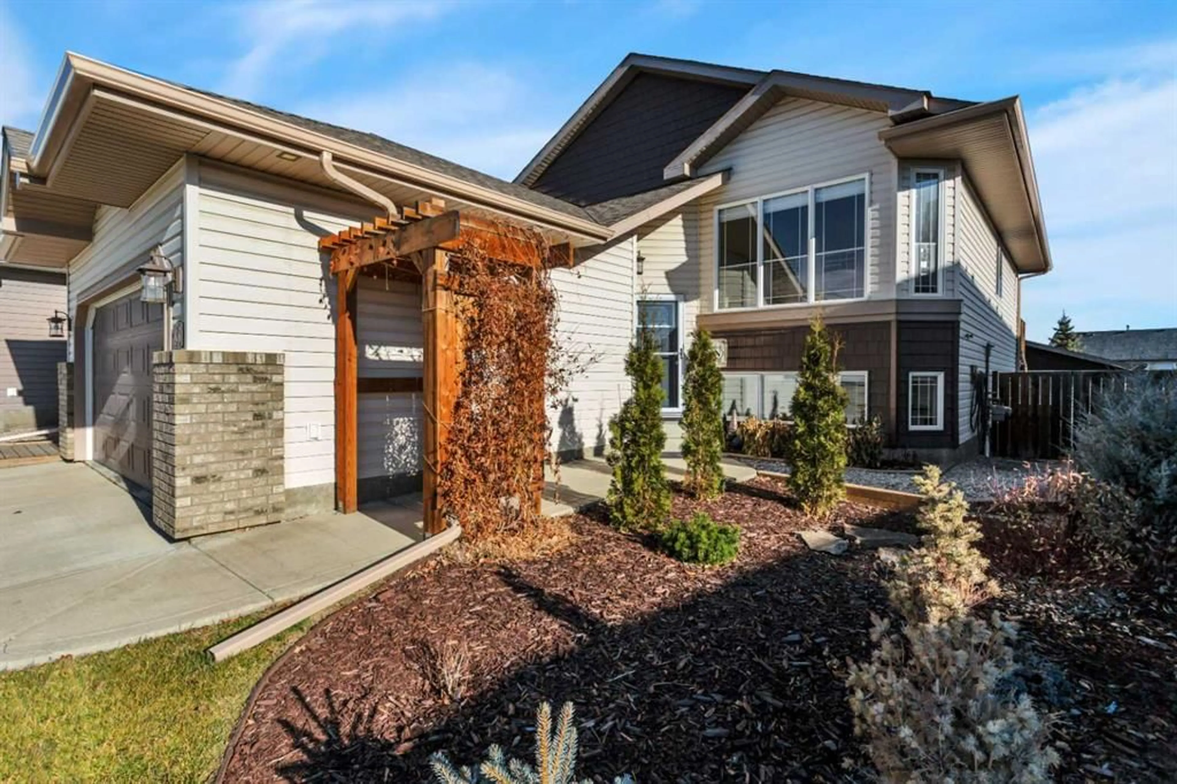
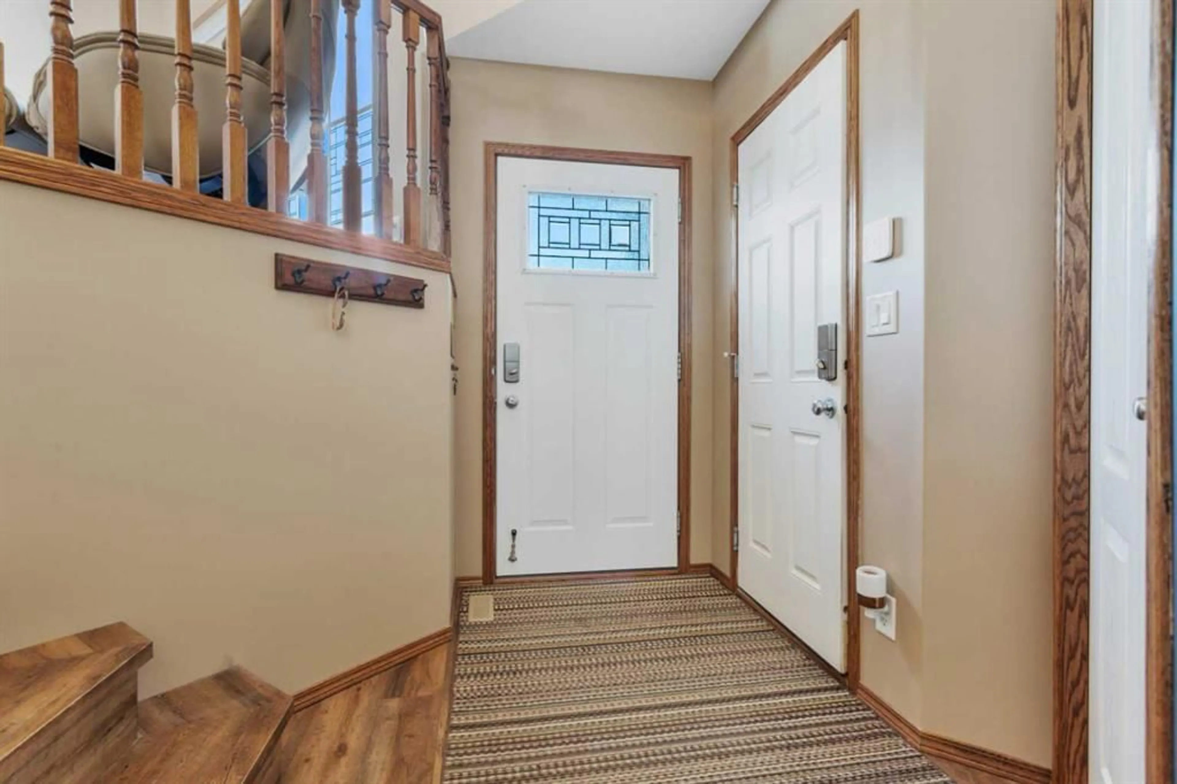
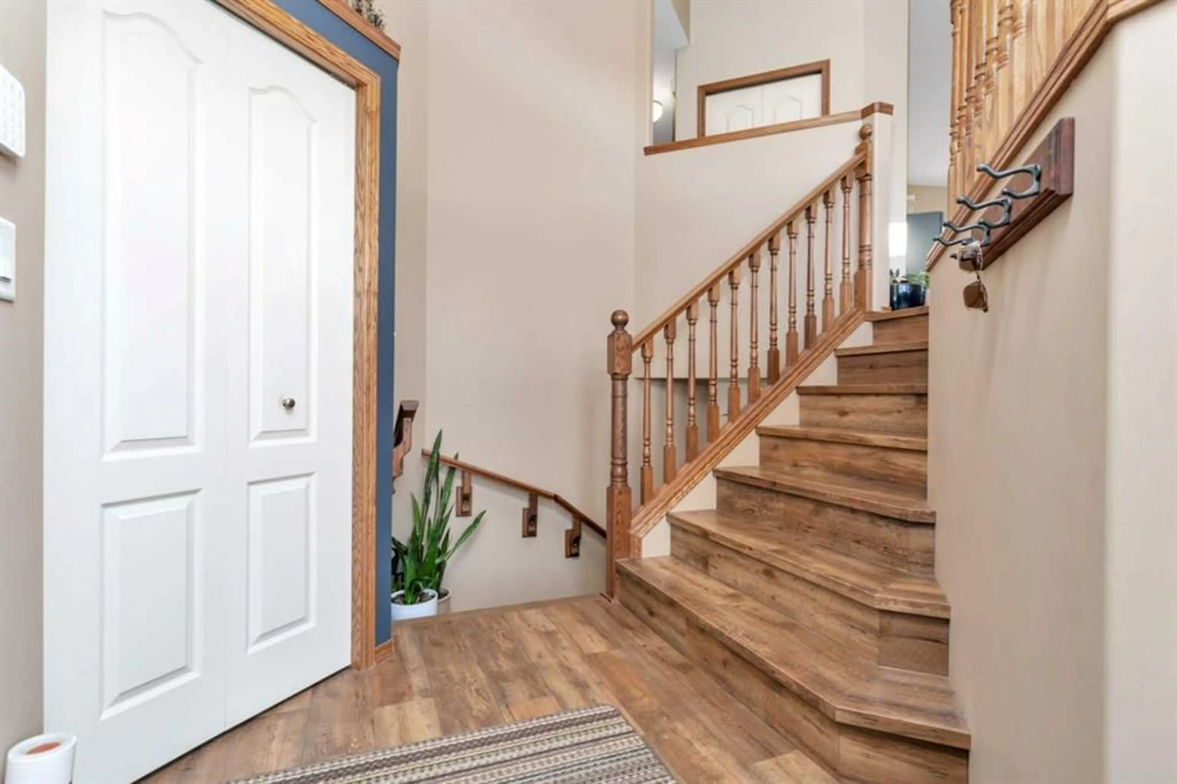
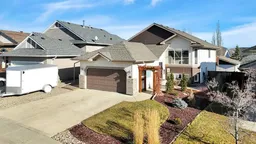
Presenting 83 Landry Close, an extremely RARE FIND with TWO DOUBLE GARAGES and a large yard for the family!! The front attached garage is just right to store the daily drivers, but the spotless heated rear garage is where the fun begins - it's perfect to use as a shop, hobby space, or just additional storage!! Landry Close is a quiet and safe area, close to shopping, multiple schools, and the Collicutt Centre, plus with THREE bedrooms on the main level (and TWO more in the basement), this well maintained home is ideal for families at all stages. The large foyer will bring its new owner to an open concept main level with plenty of natural light. Hard surface luxury vinyl plank covers the main level floor, there is a bright front living room, ample dining area and the vaulted ceilings add a sense of airiness. The kitchen is nicely designed and includes loads of counter space, stainless appliances, quality dark stained oak cabinets, a pantry plus easy access to the rear deck. The main bedroom offers plenty of room for a king bed and has a walk-in closet and 3pce ensuite. There is a full 4pce bath on the main, and the other 2 main floor bedrooms are great for kids or an office. The fully finished WALK-OUT basement has a recently upgraded full bath, 2 large bedrooms with big windows, a family/games room, infloor heat and direct access to the lower patio. The yard is immaculately landscaped front and back, the rear retaining wall makes for a level fully fenced back yard! Other notable features include a water softener, water tank in 2024 and shingles in 2023!
Property Details
Interior
Features
Main Floor
Foyer
8`0" x 5`0"Living Room
14`11" x 13`10"Dining Room
12`8" x 9`8"Kitchen
12`8" x 10`7"Exterior
Features
Parking
Garage spaces 4
Garage type -
Other parking spaces 0
Total parking spaces 4
Property History
 50


