81 Lanterman, Red Deer, Alberta T4R 3N9
Contact us about this property
Highlights
Estimated valueThis is the price Wahi expects this property to sell for.
The calculation is powered by our Instant Home Value Estimate, which uses current market and property price trends to estimate your home’s value with a 90% accuracy rate.Not available
Price/Sqft$395/sqft
Monthly cost
Open Calculator
Description
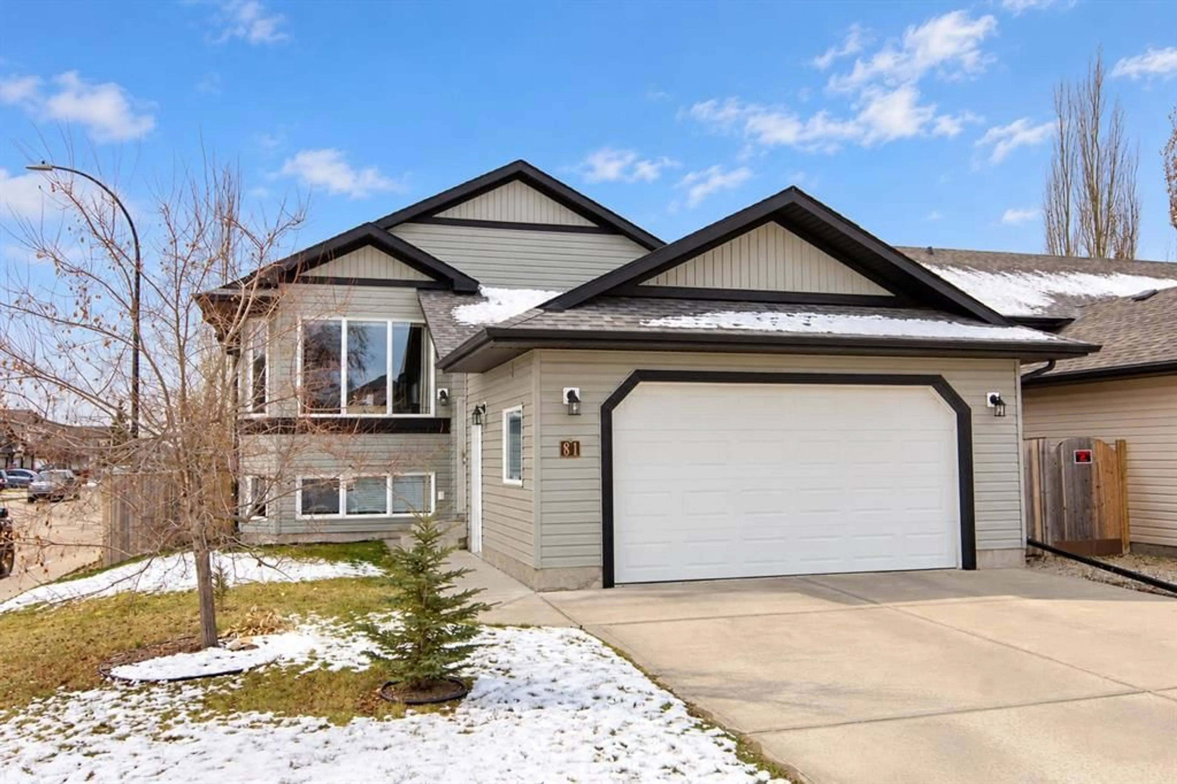
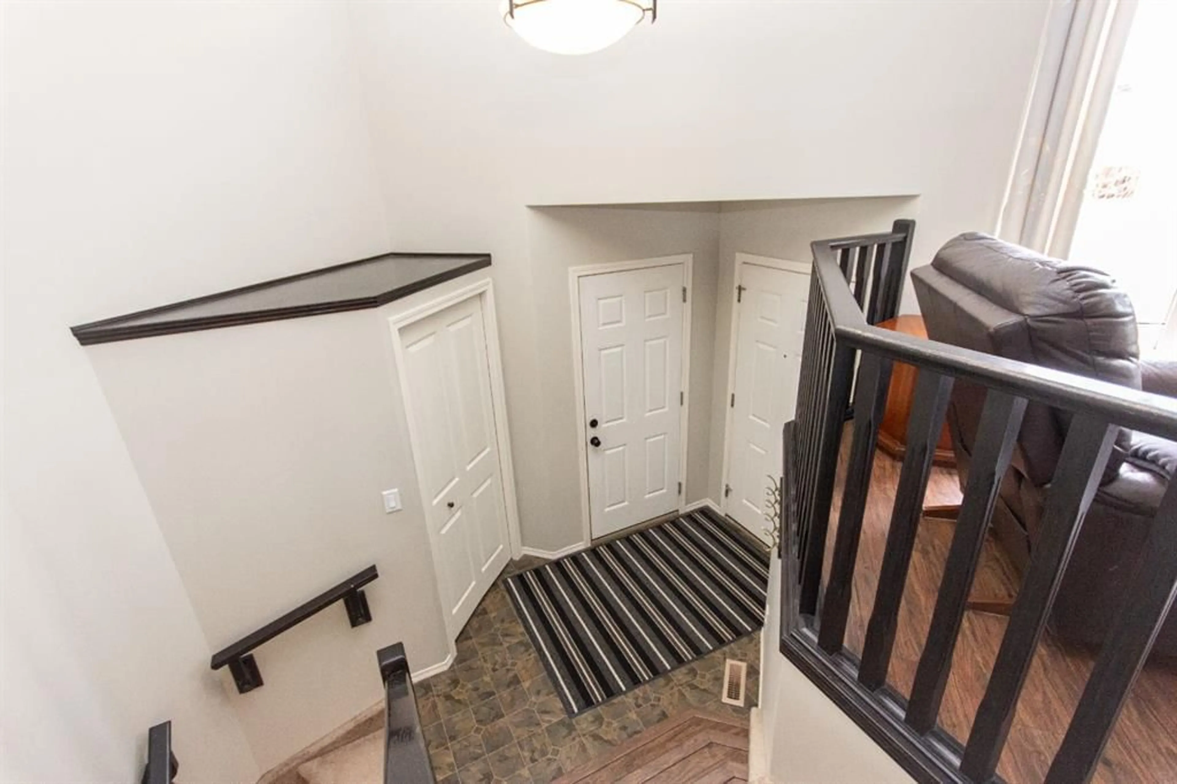
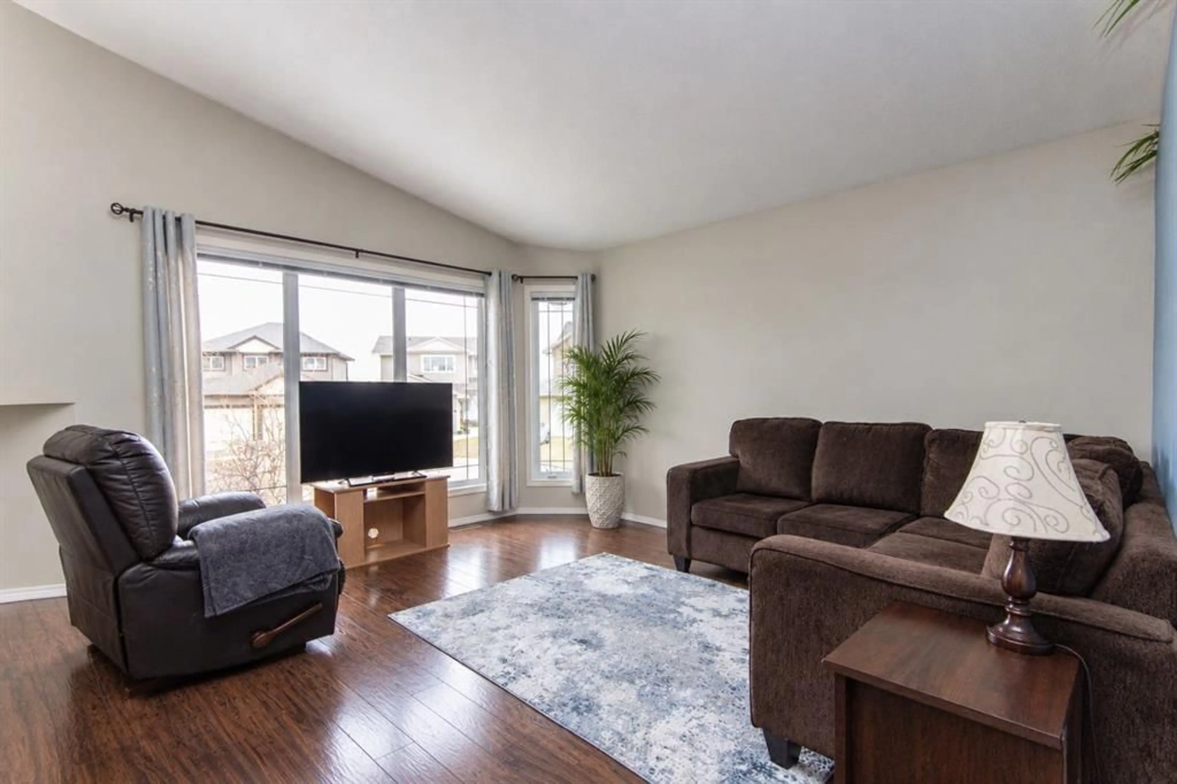
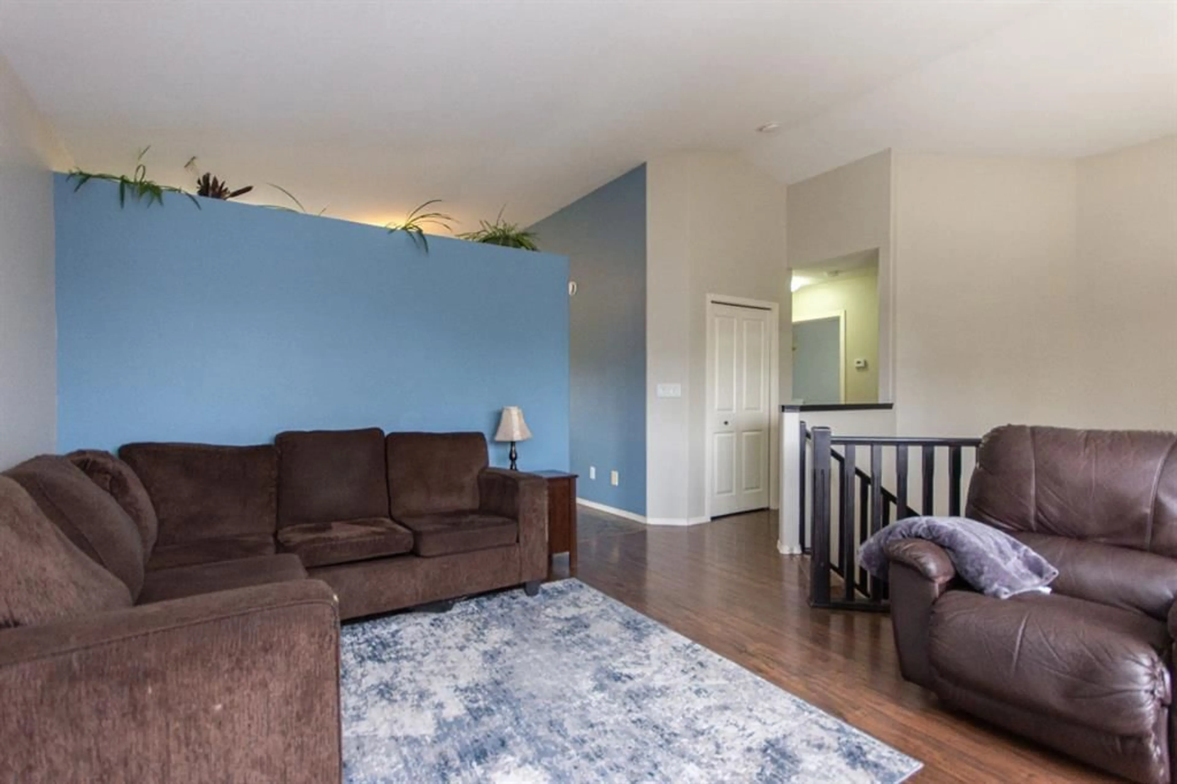
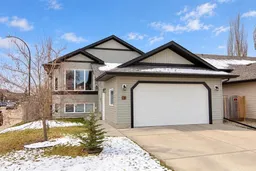
Fully finished bi-level with double attached heated garage. This home features 5 bedrooms and 3 full bathrooms. Shingles were replaced in summer 2025, HWT was replaced Fall 2025. A large front entry leads up to the bright living room with vaulted ceilings and laminate flooring throughout most of the main level. The kitchen is open to the dining room and features black appliances (the stove is just 3 weeks old), a pantry, and an island with breakfast bar. From the dining room, step out to the South facing back deck finished with Duradek and aluminum railing. The primary bedroom includes a walk-in closet and 3-piece ensuite, with two more bedrooms and a 4-piece bathroom completing the main level. The fully developed basement offers a large family room, two good-sized bedrooms, a spacious 4-piece bathroom, and plenty of storage. The heated garage is set up for projects with a floor drain, hot and cold taps and built-in shelving, including a tire rack. Outside, the fully fenced yard includes a large gravel RV parking pad with gate access.
Property Details
Interior
Features
Main Floor
Living Room
13`7" x 14`8"Kitchen
12`8" x 10`11"Dining Room
12`8" x 9`9"Bedroom
10`7" x 11`0"Exterior
Features
Parking
Garage spaces 2
Garage type -
Other parking spaces 3
Total parking spaces 5
Property History
 26


