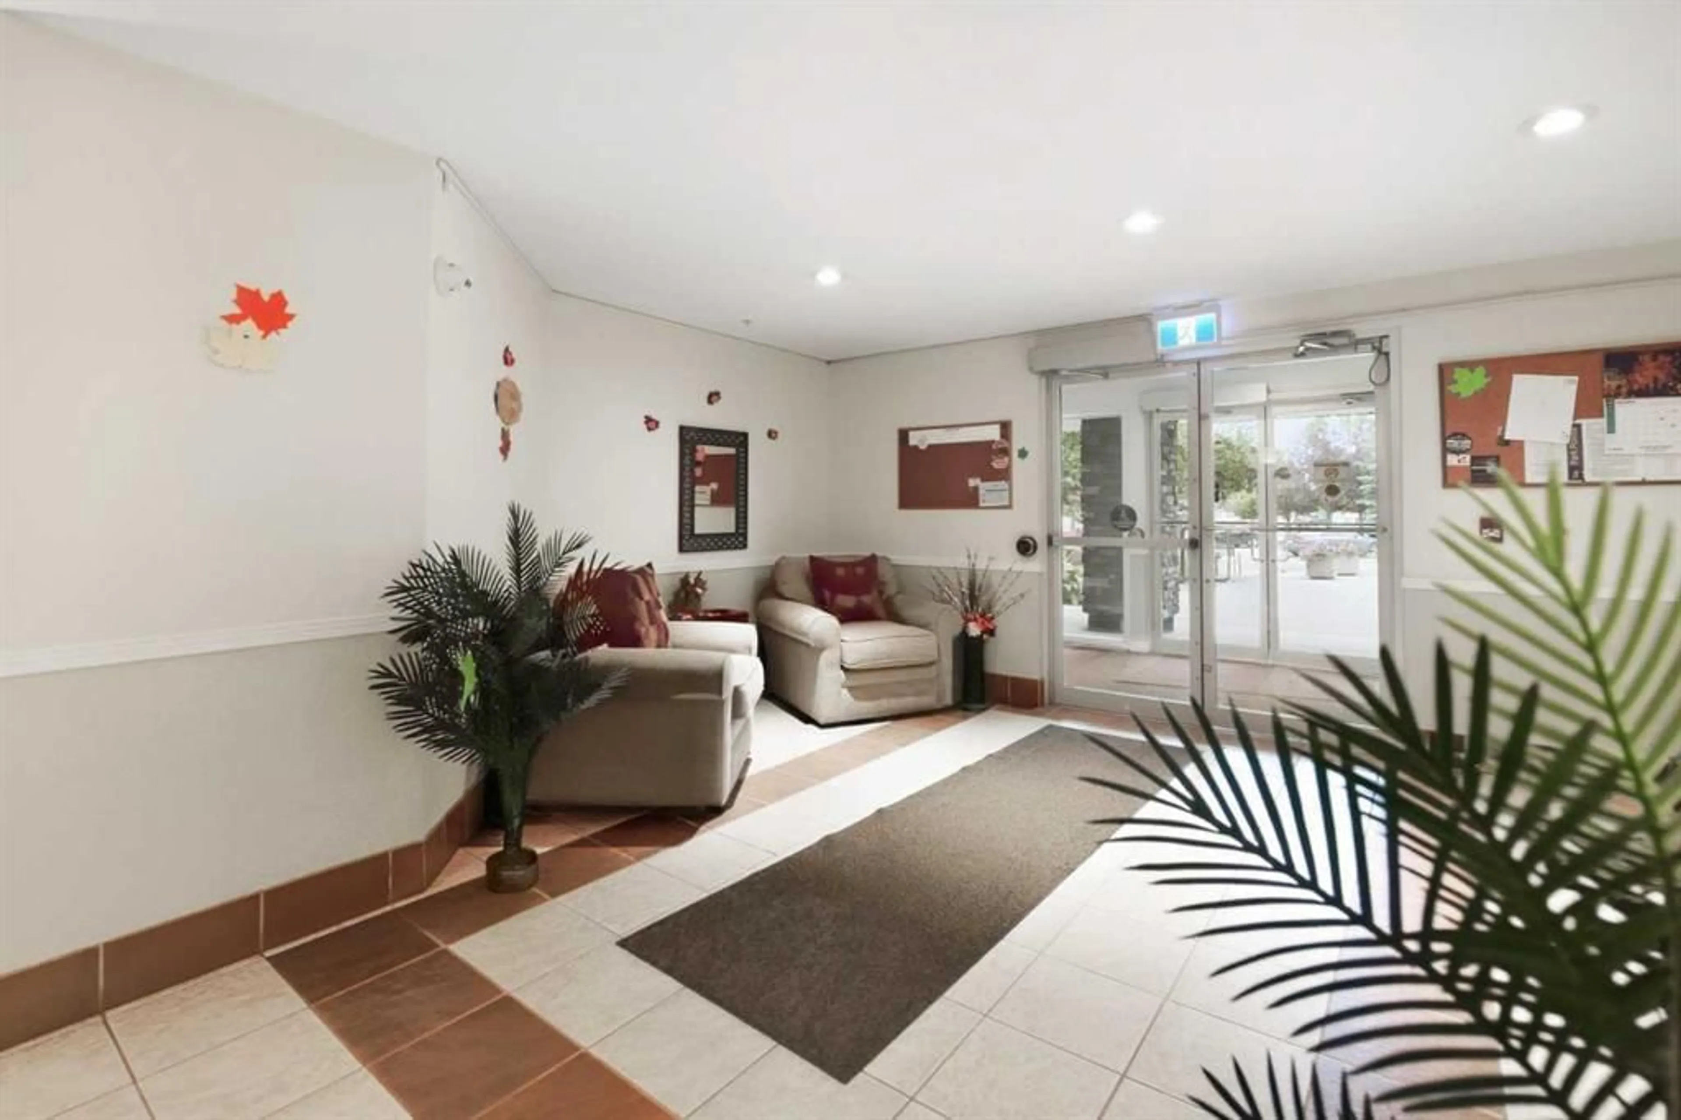
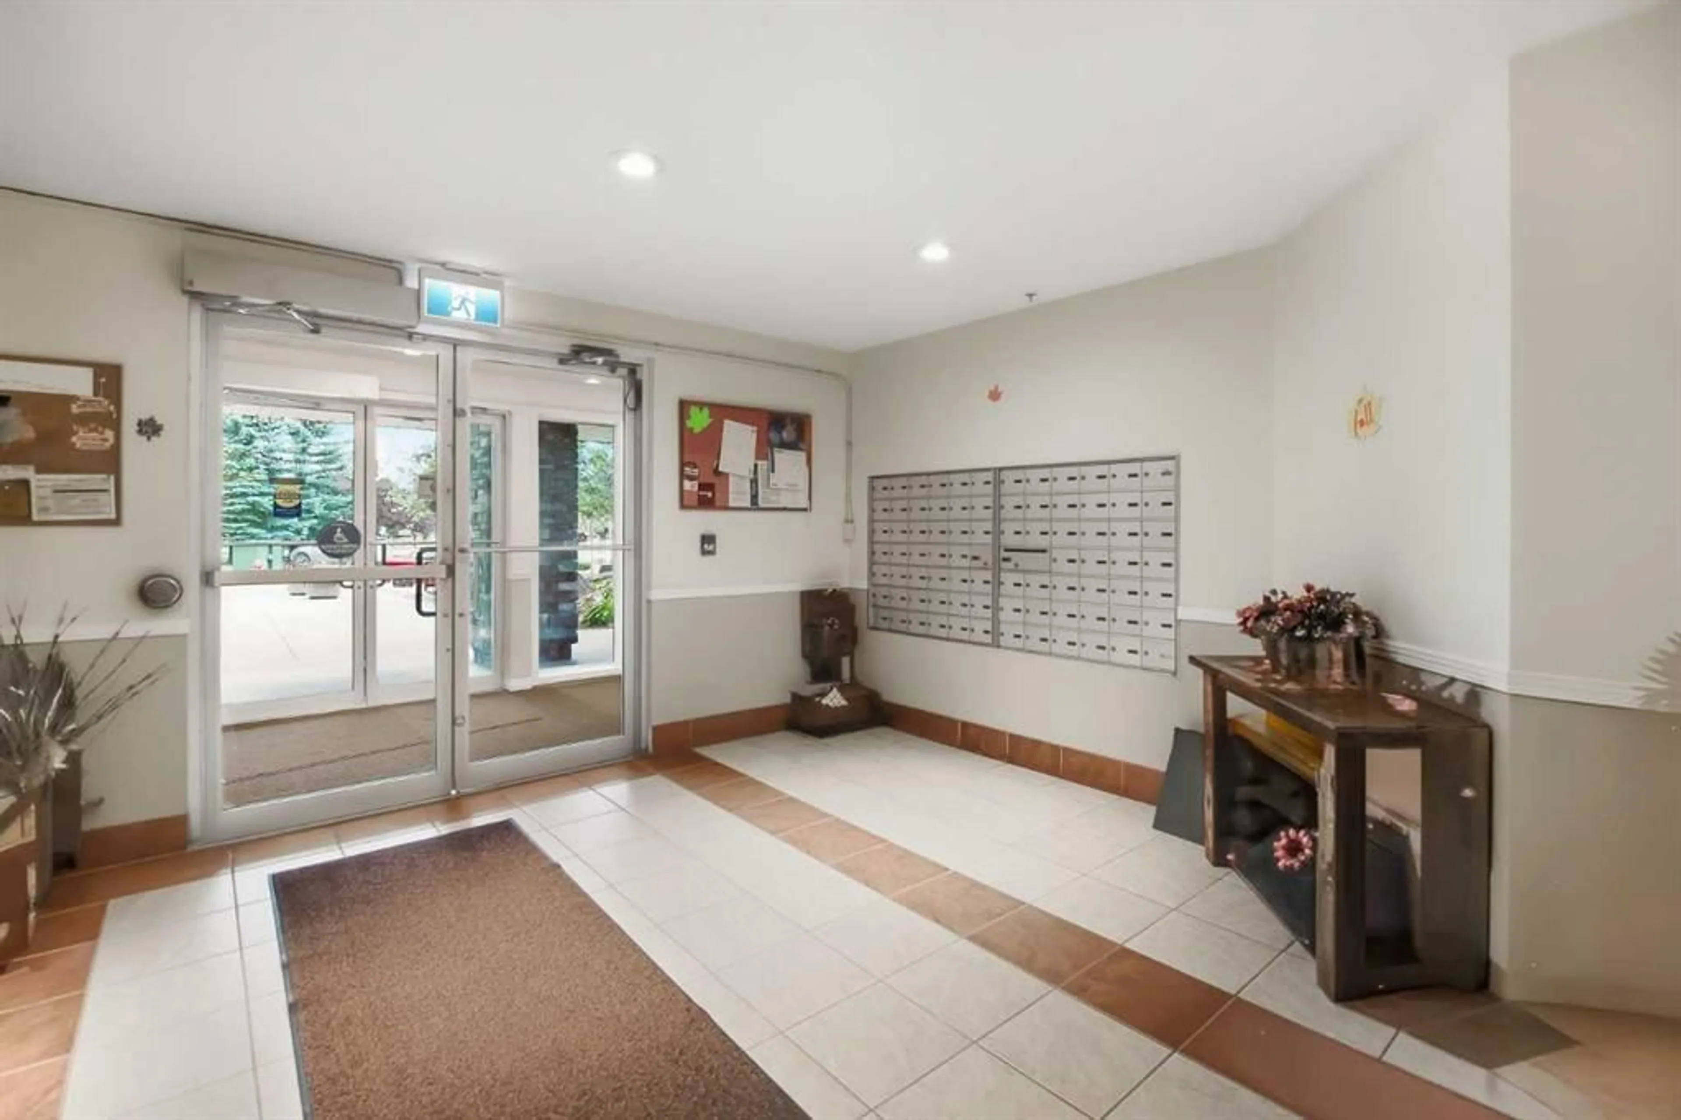
60 Lawford Ave #310, Red Deer, Alberta T4R 3E9
Contact us about this property
Highlights
Estimated valueThis is the price Wahi expects this property to sell for.
The calculation is powered by our Instant Home Value Estimate, which uses current market and property price trends to estimate your home’s value with a 90% accuracy rate.Not available
Price/Sqft$229/sqft
Monthly cost
Open Calculator
Description
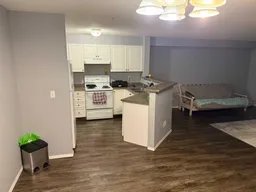
Welcome to easy, comfortable living at an affordable price! This well-designed 2-bedroom condo offers a bright, open floor plan with a practical layout and everything you need for simple, low-maintenance living. The spacious front entry features a large closet, providing plenty of room for coats, shoes and everyday storage. Inside, you'll appreciate the consistent vinyl plank flooring throughout, creating a clean, cohesive look and making everyday upkeep a breeze. The open kitchen, dining and living area provides a comfortable space for relaxing or entertaining, while the two bedrooms offer flexibility for a primary bedroom, guest room, home office or hobby space. Enjoy your morning coffee or evening downtime on the east-facing deck, where you can take in peaceful views of the open fields beyond. In-suite laundry and additional storage add everyday convenience. The condo fees include virtually everything except Wi-Fi, making monthly budgeting simple and helping keep your cost of living predictable. Plus, up to two cats are permitted for owners. If you're looking for a home that offers easy living, low maintenance and affordable ownership, this one is worth a look. Whether you're a first-time buyer, downsizing, looking for an investment or simply ready for a simpler lifestyle, this condo offers an opportunity to keep life—and expenses—manageable.
Property Details
Interior
Features
Main Floor
4pc Bathroom
9`1" x 4`10"Bedroom
12`2" x 10`1"Dining Room
11`3" x 9`11"Kitchen
9`7" x 8`10"Exterior
Features
Parking
Garage spaces -
Garage type -
Total parking spaces 1
Condo Details
Amenities
Elevator(s), Snow Removal, Trash, Visitor Parking
Inclusions
Property History
 25
25