pillar/IMG-A2295704_1.jpg
28 days on Market

58 Linn Close, Red Deer, Alberta T4R2T5

Detached
3 + 2
2
~1072.00 sqft
$•••,•••
$495,000
Get pre-qualifiedPowered by nesto
Detached
3 + 2
2
~1072.00 sqft

Contact us about this property

Call

Highlights

Property Estimate

Days on market28 days

Estimated valueNot available

Price/Sqft$461/sqft

Monthly cost

Open Calculator

Description

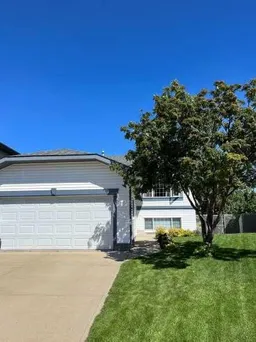
Located on a quiet close and backing onto a beautiful park, this 5-bedroom home offers a family-friendly location just steps from the Collicutt Centre and schools. Watch your children play in the park or walk to school, whether they're in elementary or high school. A spacious front entry welcomes you into the home, with vaulted ceilings create an open, feel throughout the living room and into the kitchen. The kitchen features oak cabinetry, a full tile backsplash, a centre island, and a generous dining area overlooking the park. Enjoy year-round views of the baseball diamonds, skating rink, tennis and basketball courts, playground, and popular toboggan hill. The main floor offers three comfortable bedrooms and a 4-piece bathroom. The fully developed walkout basement includes a spacious family room with a gas fireplace, two additional large bedrooms, and another 4-piece bathroom, providing plenty of space for a growing family or guests. Outside, the landscaped pie-shaped lot is fully fenced and surrounded by mature trees for privacy. The backyard features a two-tier deck with aluminum and glass railings, convenient under-deck storage, and a lower unistone patio that is wired for a hot tub—perfect for relaxing or entertaining.


Property Details

StyleBi-Level
View-
Age of property1998
SqFt~1072.00 SqFt
Lot Size-
Parking Spaces2
MLS ®NumberA2295704
Community NameLonsdale
Data SourcePILLAR 9
Listing byThe Property Shop Inc.

Features

Heating: Forced Air,Natural Gas
Central Vacuum
Basement: Full,Finished,Walk Out

Main Floor

Bedroom - Primary

13`0" x 10`0"

Bedroom

10`0" x 9`7"

Bedroom

10`5" x 9`0"

Living Room

14`0" x 12`6"


Features

Patio: Deck,Patio

Parking

Garage spaces 2

Garage type -

Other parking spaces 0

Total parking spaces 2


Property History

Jun 26, 2026
ListedActive
$495,000
28 days on market
history photo preview24
Listing by pillar 9®
Property listed by The Property Shop Inc., Brokerage
Agent Banner Image
Interested in this property?Get in touch to get the inside scoop.

Market Data - Lonsdale

Geo Zone Map ThumbnailLonsdale

Strong Seller's Market

View Market Data

Detached house - for the past 30 days

Buyer's market Seller's market

Avg. Days on Market

Past 30 days

22 days

Compared to

2025

15 days

2024

20 days

2023

20 days

New Listings

Past 30 days

7 listings

Compared to

2025

3 listings

2024

4 listings

2023

3 listings

Units sold

Past 30 days

3 units

Compared to

2025

5 units

2024

4 units

2023

2 units

Median Sold Price

Past 30 days

$630,000

Compared to

2025

$552,000

2024

$386,250

2023

$372,500


Population and Demographics

Overview

Total population 1830
Average household income $129,564

Age (%)

0 to 19
30%
20 to 34
19%
35 to 49
25%
50 to 64
18%
65 and plus
9%

Household composition (%)

Single family
71%
Single person
24%
Multi person
5%
Multi family
1%

Mother tongue (%)

English
86%
Tagalog (Pilipino, Filipino)
5%
Others
3%
Spanish
2%
French
1%

House tenancy (%)

Owners
71%
Renters
29%

What’s nearby?Essentials within 5 km

Local Logic

Transportation Scores

Estimated Budget