2 days on Market

545 Lancaster Dr, Red Deer, Alberta T4R 0H1

Detached
3 + 1
3
~1166.00 sqft
$419,900
Get pre-qualifiedPowered by nesto
Detached
3 + 1
3
~1166.00 sqft

Contact us about this property

Call

Highlights

Property Estimate

Days on market2 days

Estimated valueNot available

Price/Sqft$360/sqft

Monthly cost

Open Calculator

Description

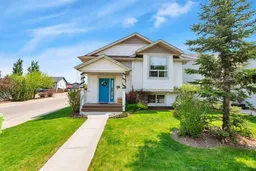
Welcome to 545 Lancaster Drive, a former Laebon show home in immaculate condition, offering the perfect blend of style, functionality, and comfort in one of Red Deer's sought-after southeast neighbourhoods. This move-in ready bi-level features a bright, open-concept design with a spacious living room that flows seamlessly into the kitchen and dining area. The kitchen offers an abundance of cabinetry and counter space, a convenient pantry, breakfast bar, and patio doors leading to the rear deck, making it the perfect space for both everyday living and entertaining. The main level features three generously sized bedrooms, including a spacious primary suite complete with a walk-in closet and private 3-piece ensuite, along with an additional full bathroom for family and guests. The fully developed basement adds exceptional living space with a large, comfortable family room, an additional bedroom, a versatile den, a full bathroom, and a dedicated laundry area, providing flexibility for a growing family, overnight guests, hobbies, or a home office. Step outside to enjoy the beautifully landscaped, fully fenced backyard, an ideal space for kids, pets, summer barbecues, or simply relaxing on the deck. Two off-street parking stalls add everyday convenience. Pride of ownership is evident throughout this exceptionally well-maintained home. Whether you're purchasing your first home, upsizing for your growing family, or looking for a turnkey investment opportunity, 545 Lancaster Drive is ready for its next owners to move in and enjoy.


Property Details

StyleBi-Level
View-
Age of property2008
SqFt~1166.00 SqFt
Lot Size-
Parking Spaces2
MLS ®NumberA2327996
Community NameLonsdale
Data SourcePILLAR 9
Listing byCIR Realty

Features

Heating: Forced Air,Natural Gas
Basement: Full,Finished,None

Features

Patio: Front Porch

Parking

Garage spaces -

Garage type -

Total parking spaces 2


Property History

Jul 10, 2026
ListedActive
$419,900
2 days on market
history photo preview34
Listing by pillar 9®
Property listed by CIR Realty, Brokerage
Agent Banner Image
Interested in this property?Get in touch to get the inside scoop.

Market Data - Lonsdale

Geo Zone Map ThumbnailLonsdale

Strong Seller's Market

View Market Data

Detached house - for the past 30 days

Buyer's market Seller's market

Avg. Days on Market

Past 30 days

22 days

Compared to

2025

15 days

2024

20 days

2023

20 days

New Listings

Past 30 days

7 listings

Compared to

2025

3 listings

2024

4 listings

2023

3 listings

Units sold

Past 30 days

3 units

Compared to

2025

5 units

2024

4 units

2023

2 units

Median Sold Price

Past 30 days

$630,000

Compared to

2025

$552,000

2024

$386,250

2023

$372,500


Population and Demographics

Overview

Total population 1830
Average household income $129,564

Age (%)

0 to 19
30%
20 to 34
19%
35 to 49
25%
50 to 64
18%
65 and plus
9%

Household composition (%)

Single family
71%
Single person
24%
Multi person
5%
Multi family
1%

Mother tongue (%)

English
86%
Tagalog (Pilipino, Filipino)
5%
Others
3%
Spanish
2%
French
1%

House tenancy (%)

Owners
71%
Renters
29%

What’s nearby?Essentials within 5 km

Local Logic

Transportation Scores

Estimated Budget