171 Long Close, Red Deer, Alberta T4R 0J6
Contact us about this property
Highlights
Estimated valueThis is the price Wahi expects this property to sell for.
The calculation is powered by our Instant Home Value Estimate, which uses current market and property price trends to estimate your home’s value with a 90% accuracy rate.Not available
Price/Sqft$356/sqft
Monthly cost
Open Calculator
Description
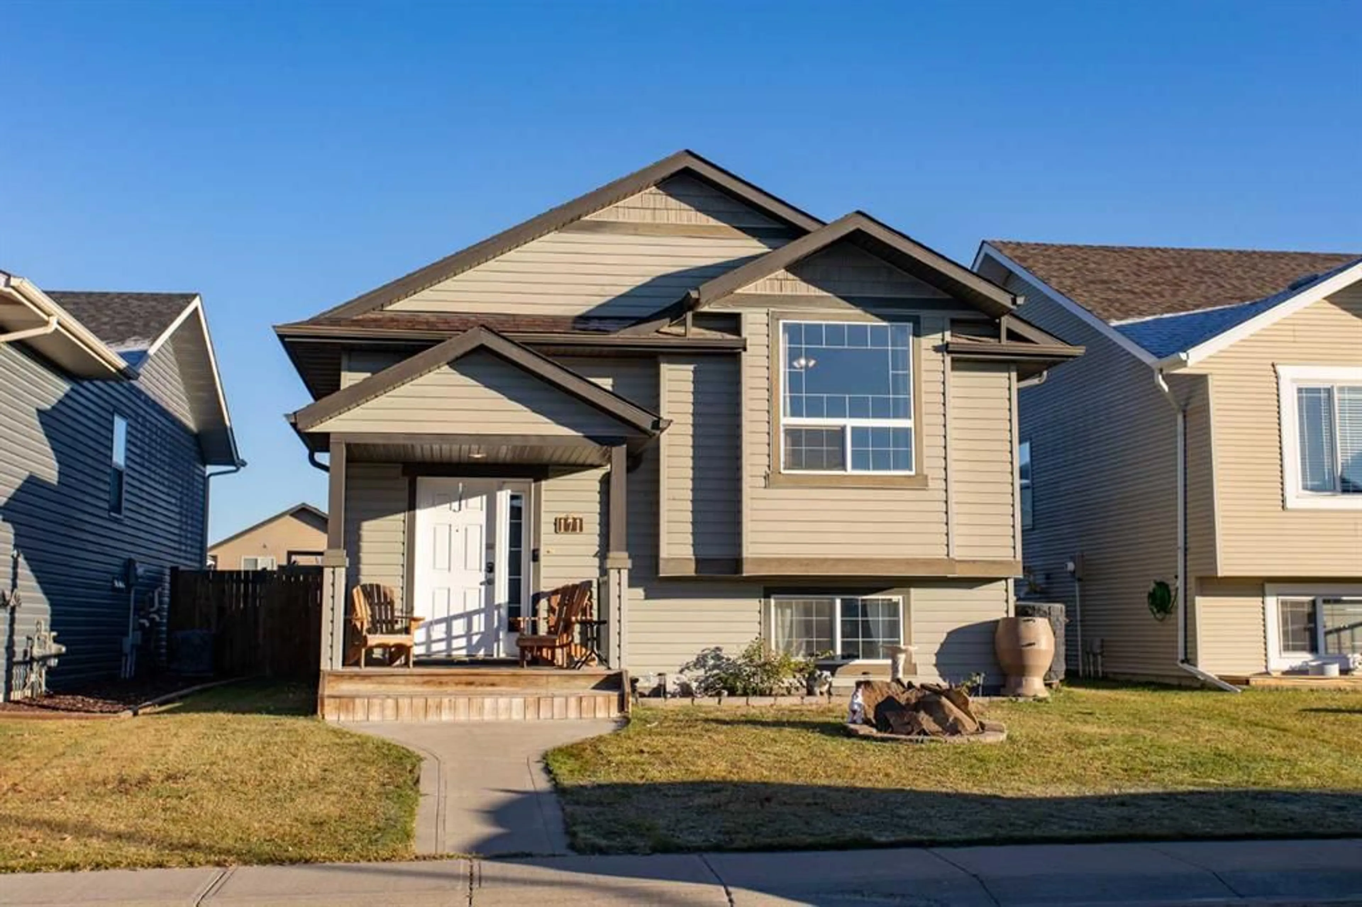
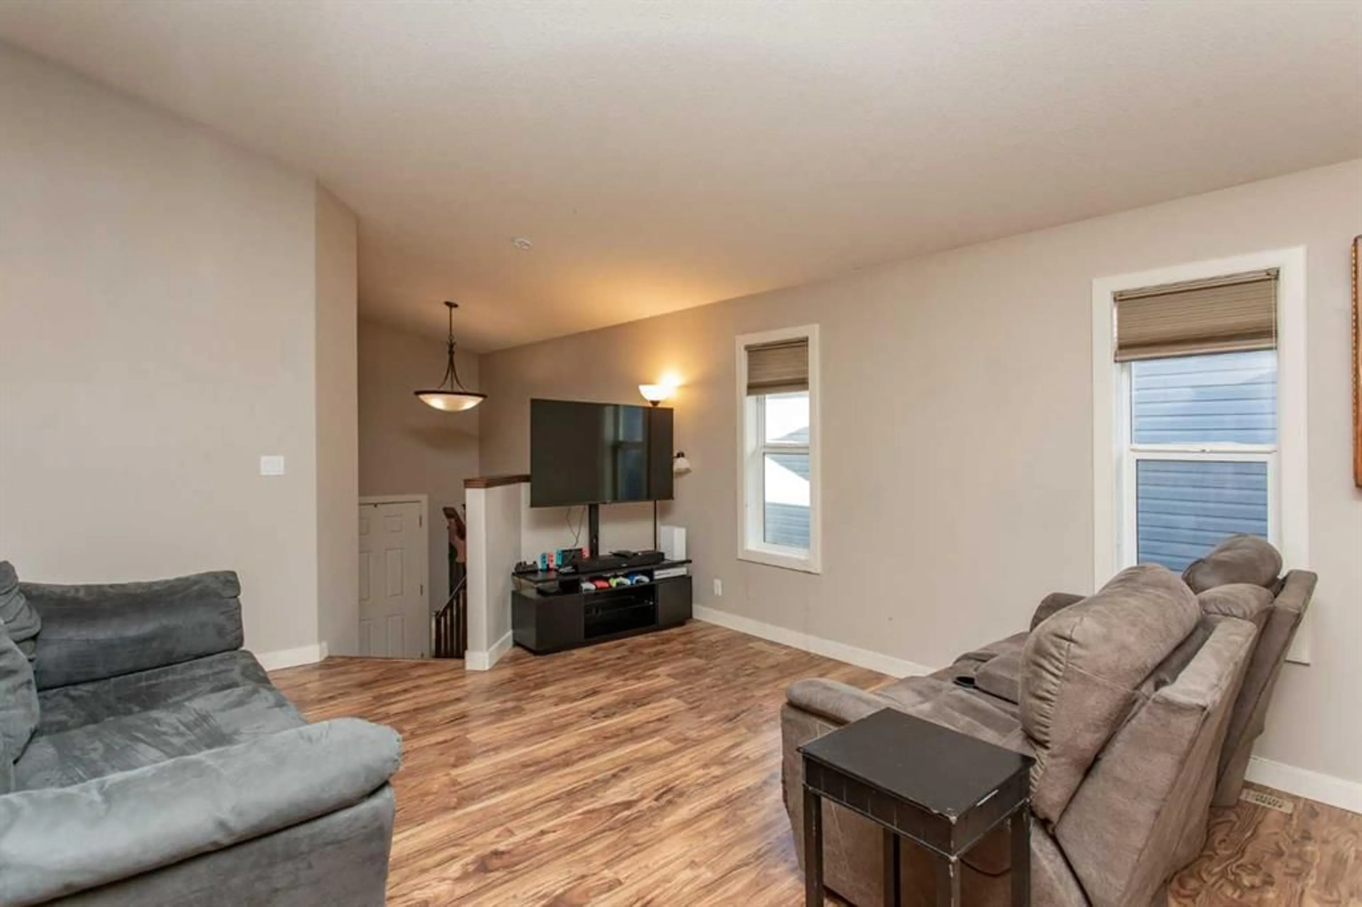
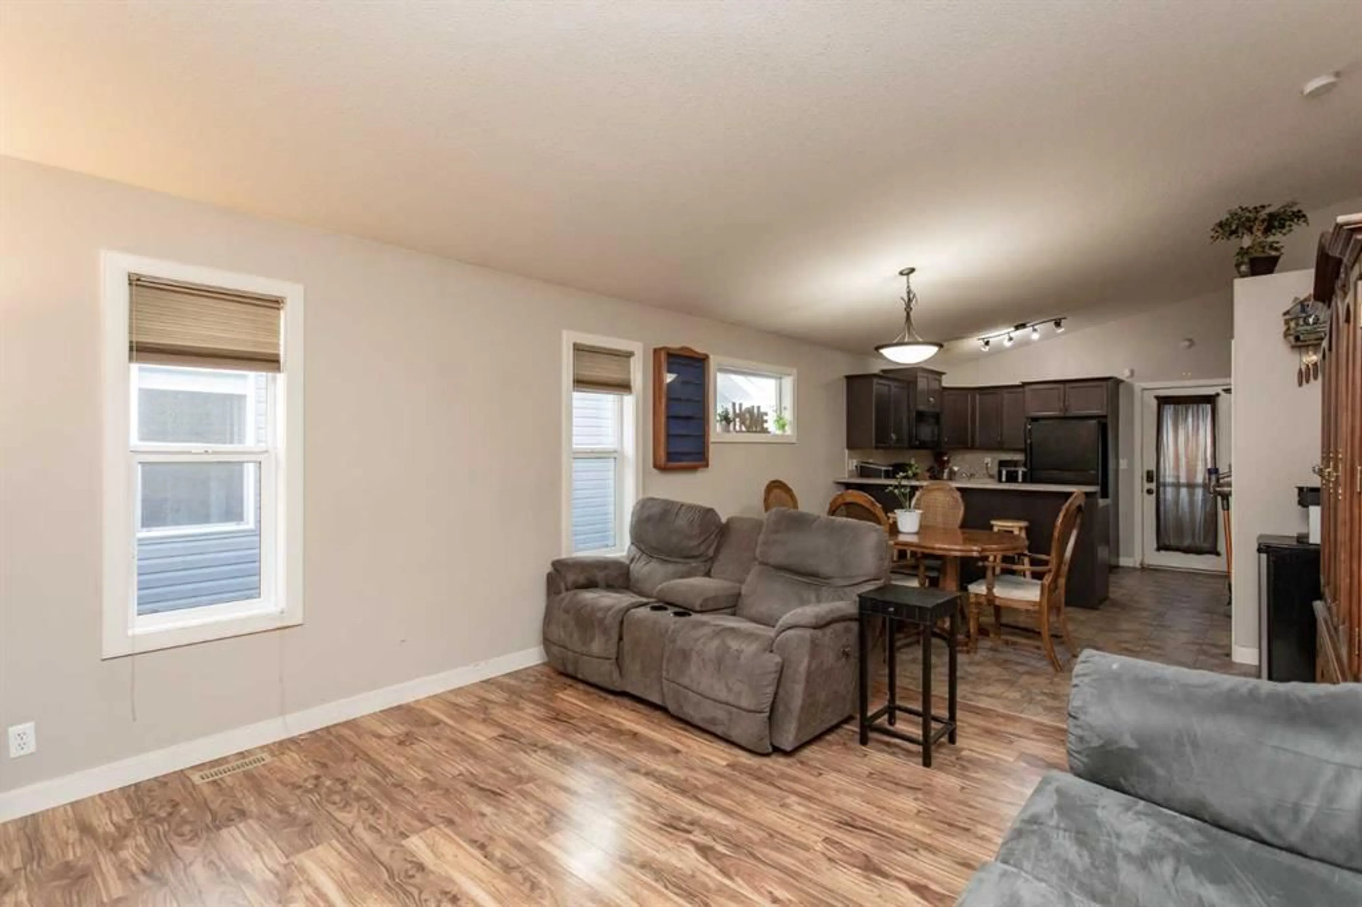
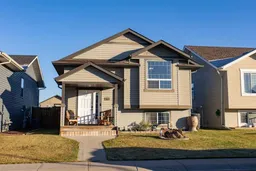
Welcome home to this 5 bedroom, 3 bathroom family home, tucked away on a quiet, friendly close where neighbours know each other and kids play outside. Schools, parks, playgrounds, and city transit are all close by, making the daily routine easy. Inside, the open-concept main floor is bright and inviting. The living room and dining space flow together beneath high ceilings, and big windows fill the home with natural light. The stylish kitchen is as practical as it is attractive, with dark cabinetry, tile backsplash, black appliances, a pantry, and a peninsula with an eating bar that’s perfect for morning breakfasts, homework, or entertaining. Two good-sized bedrooms share a full bath, and the spacious primary retreat has a vaulted ceiling, a large walk-in closet, and a private three-piece ensuite. Down a few stairs, the lower level is ready for whatever your family needs. Make it the ultimate man cave, a hangout for teenagers, or a guest space. Vinyl plank flooring, large bright windows, and high ceilings keep it from feeling like a basement, and two more bedrooms and a full bathroom complete the level. Outside you’ll appreciate the spacious deck with storage underneath, the fully fenced yard, and parking for three vehicles off the alley. A functional layout, a welcoming location, and space for everyone.
Property Details
Interior
Features
Main Floor
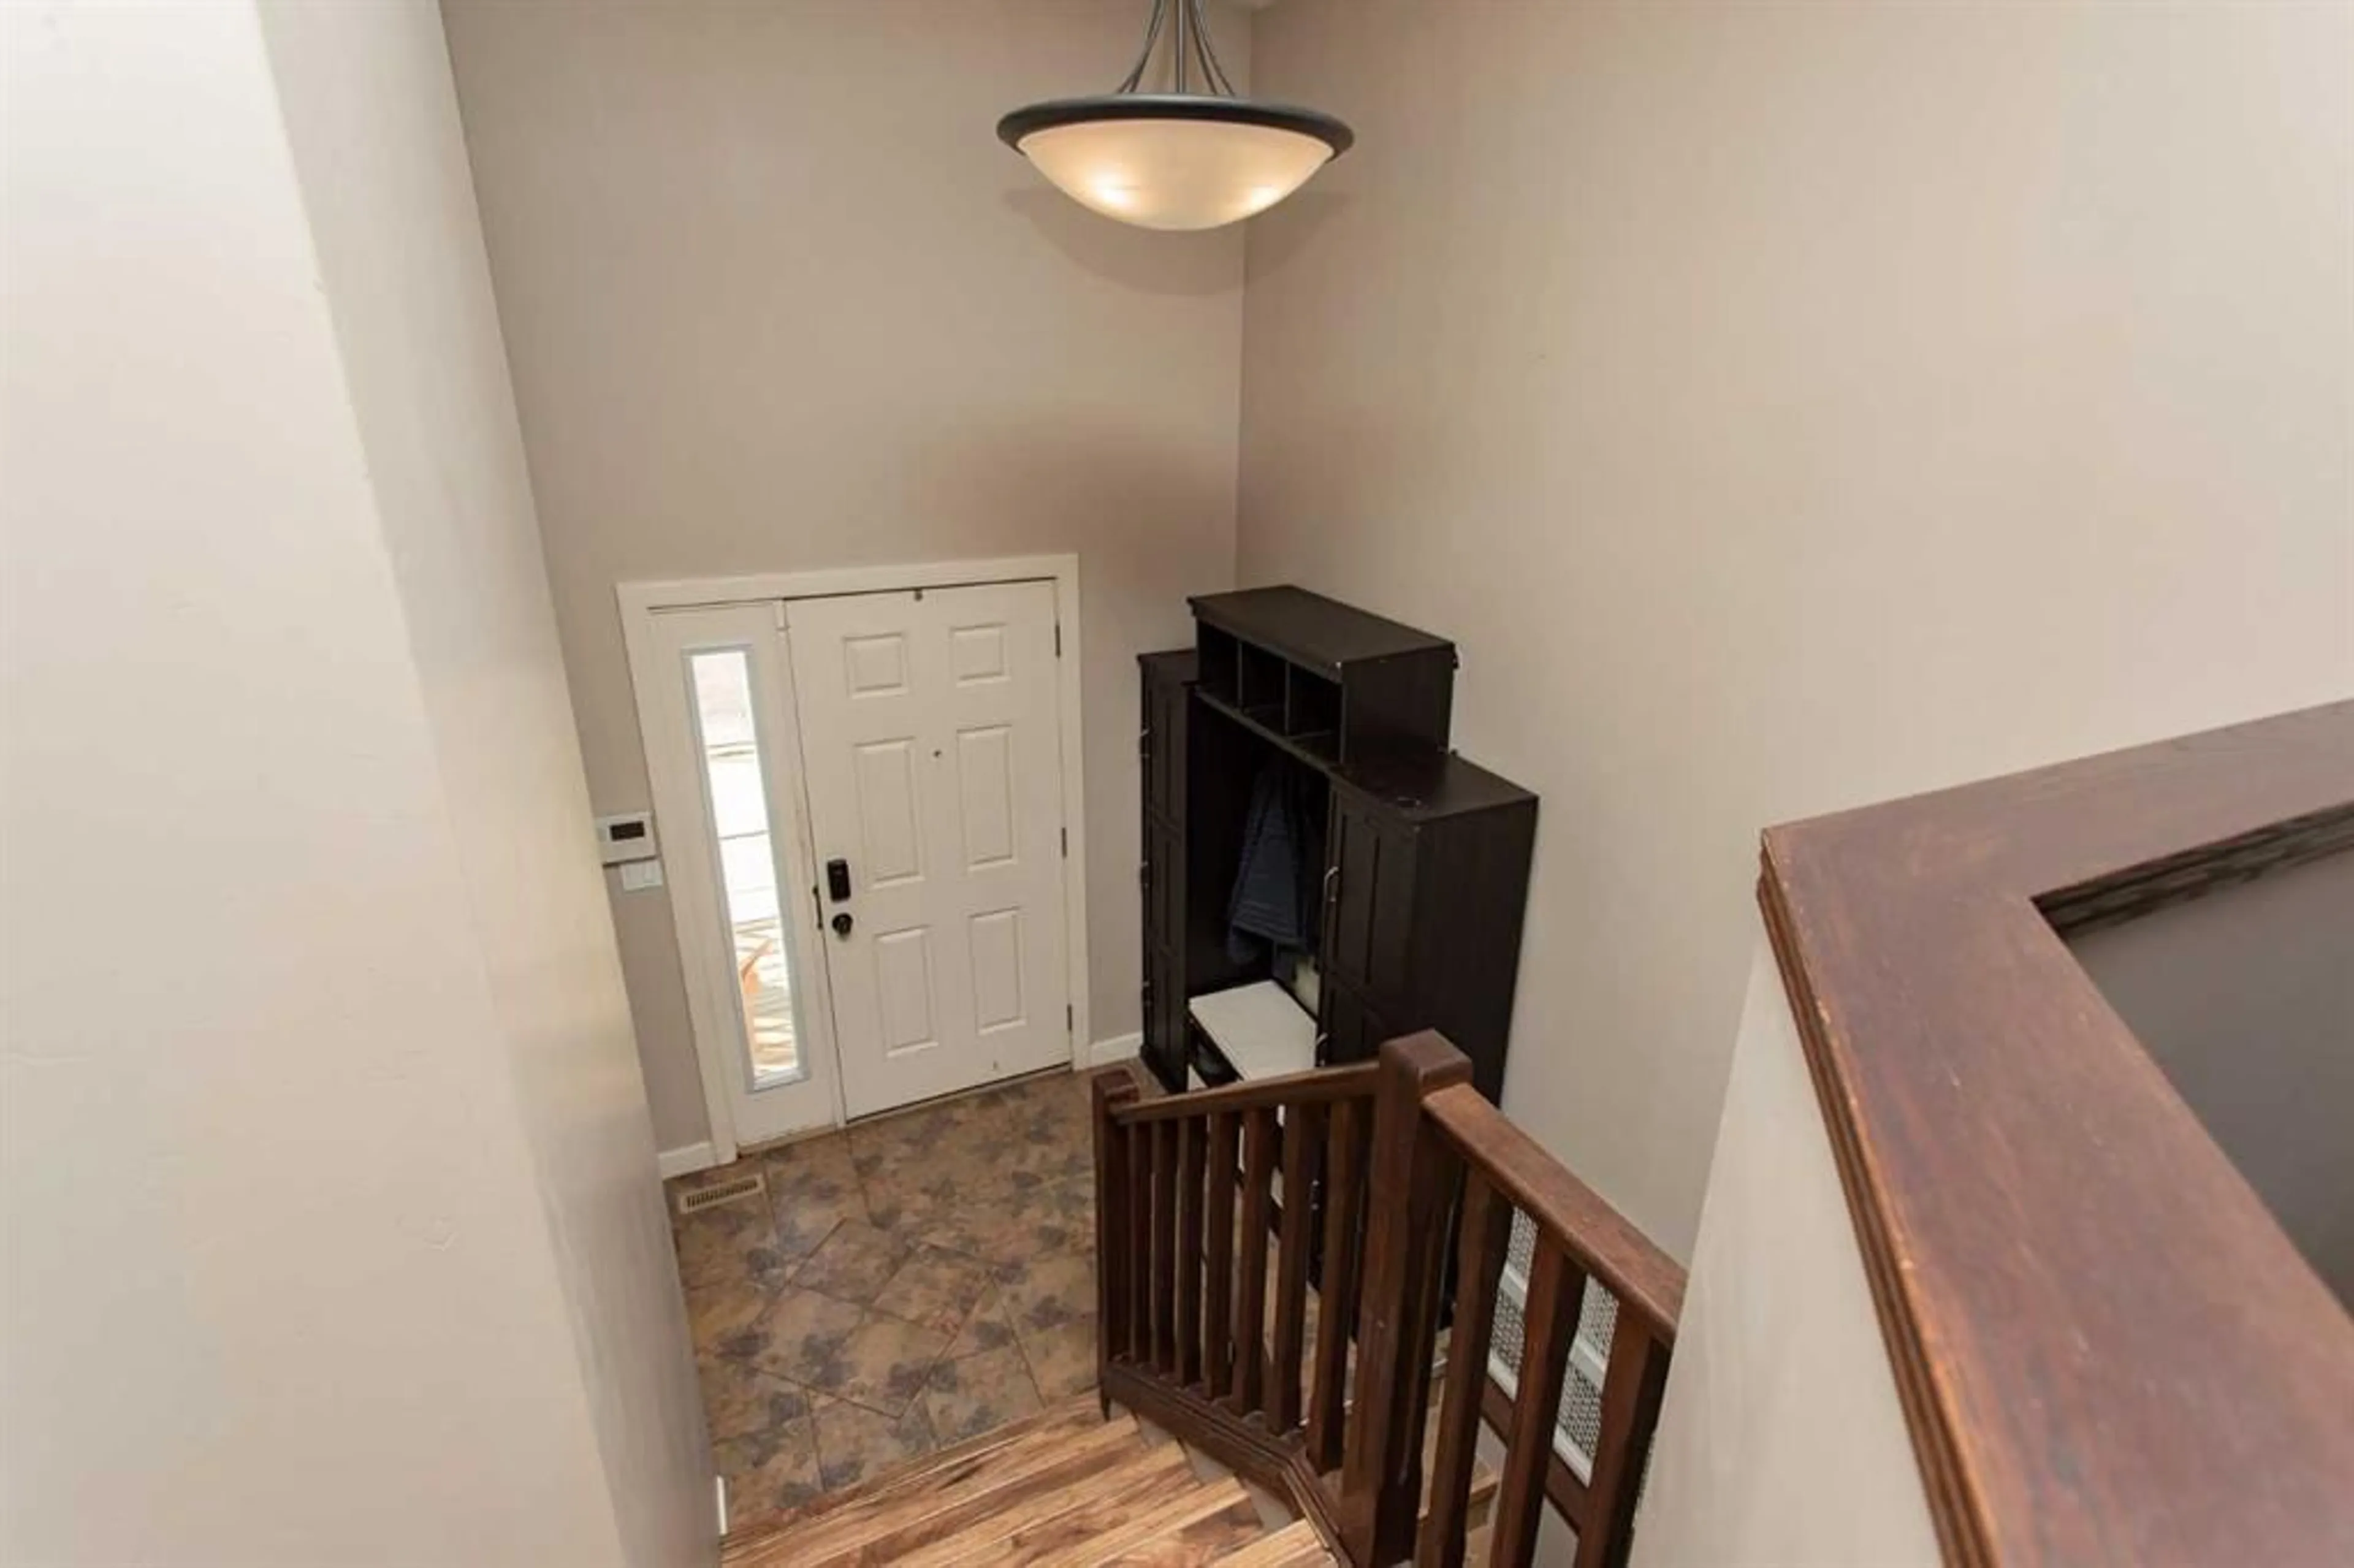
Foyer
9`4" x 6`1"Living Room
13`3" x 14`10"Dining Room
13`3" x 6`3"Kitchen
10`10" x 12`0"Exterior
Features
Parking
Garage spaces -
Garage type -
Total parking spaces 3
Property History
 28
28

