14 Ladwig Close, Red Deer, Alberta T4R 2V6
Contact us about this property
Highlights
Estimated valueThis is the price Wahi expects this property to sell for.
The calculation is powered by our Instant Home Value Estimate, which uses current market and property price trends to estimate your home’s value with a 90% accuracy rate.Not available
Price/Sqft$413/sqft
Monthly cost
Open Calculator
Description
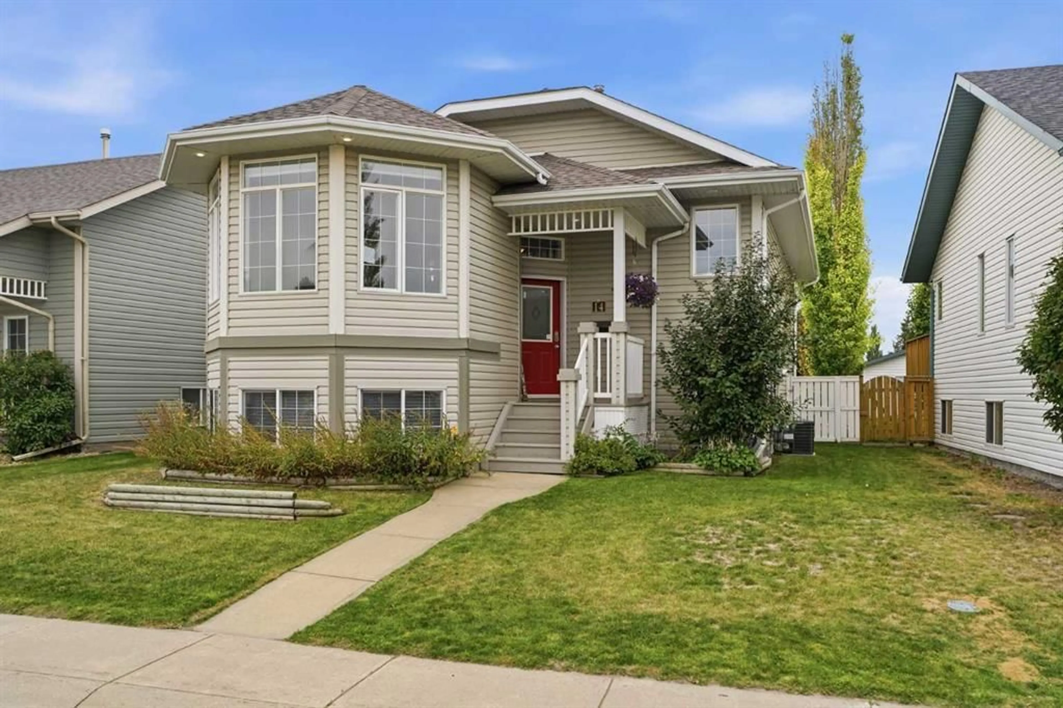
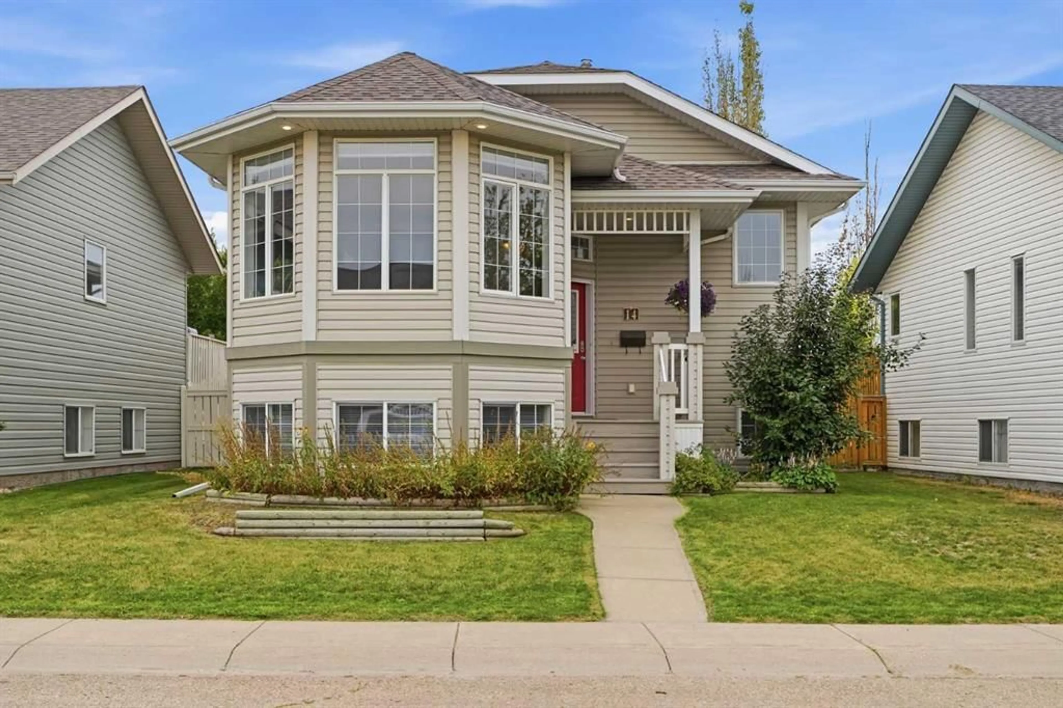
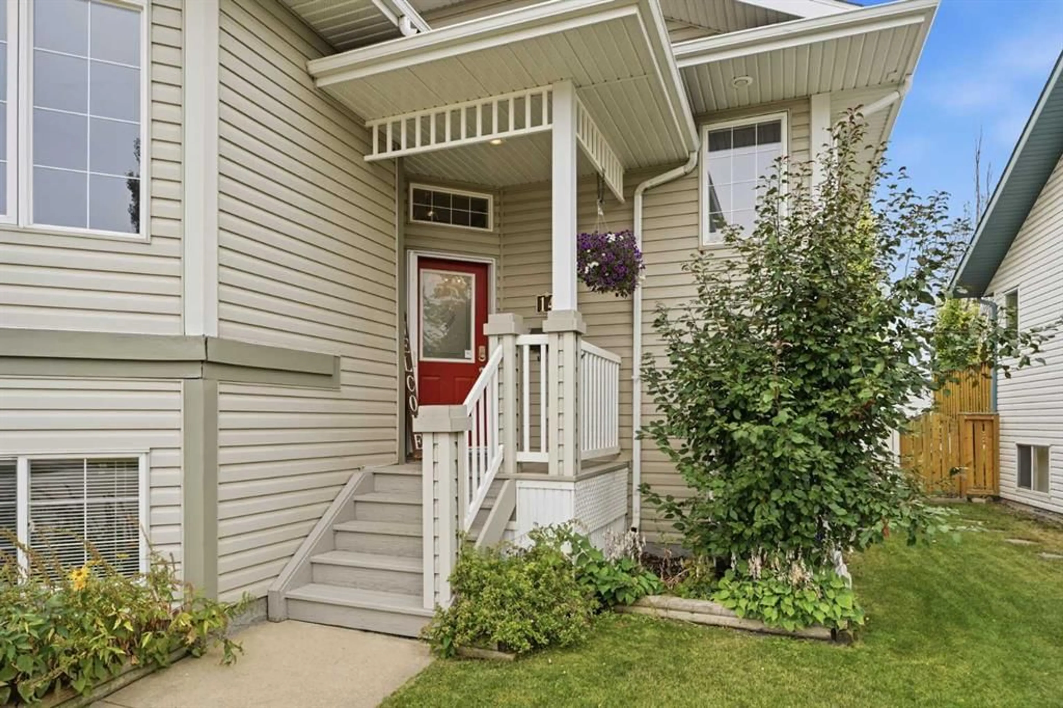
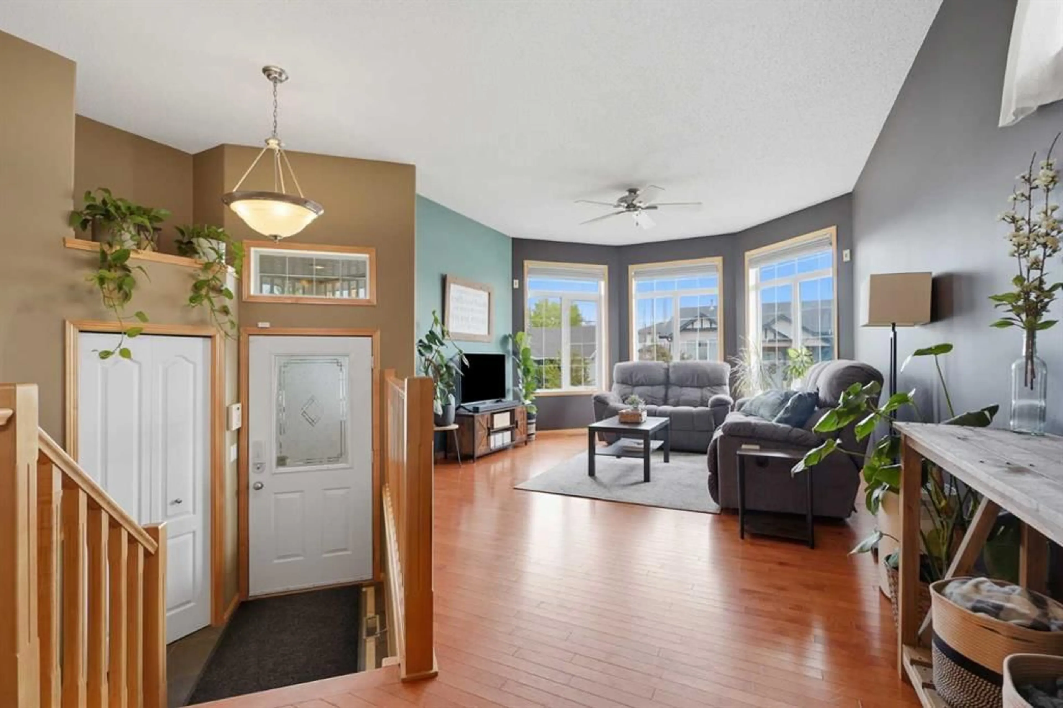
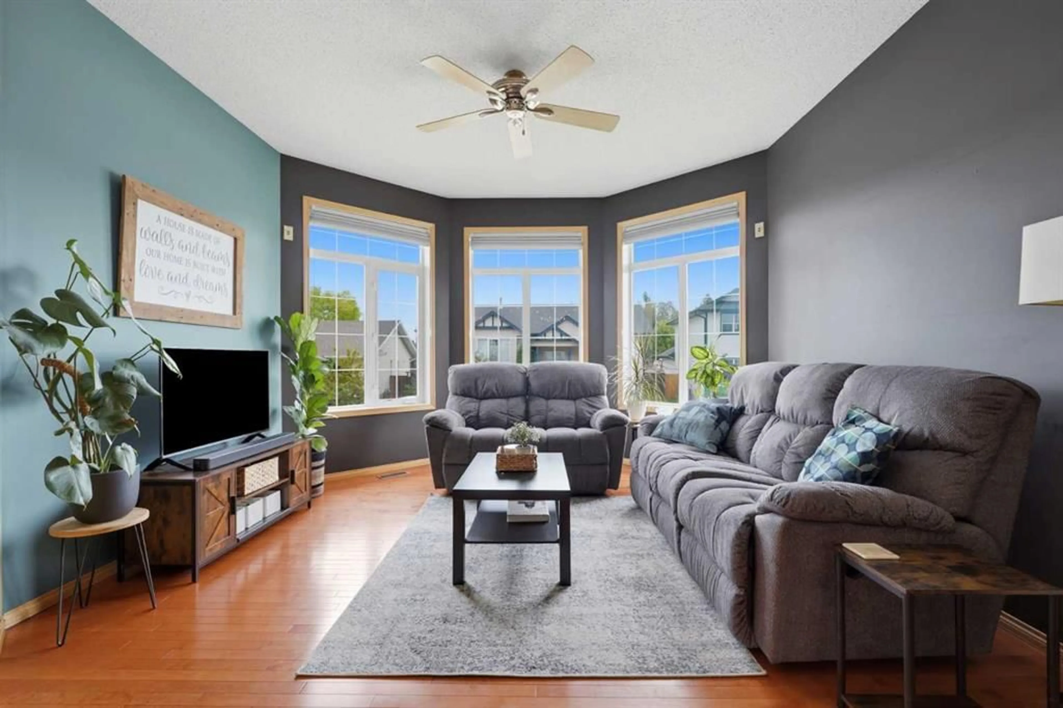
Welcome to 14 Ladwig Close! This very well-maintained 4-bedroom, 2-bathroom home offers a wonderful combination of comfort, functionality, and outdoor enjoyment. The home has been thoughtfully cared for and features all newer stainless steel appliances, along with Hunter Douglas blinds that add both style and quality throughout the home. With four bedrooms and two bathrooms, there is plenty of space for families, guests, or a home office. One of the standout features of this property is the detached 22' x 28' garage, complete with 220 wiring—an ideal setup for the hobbyist, mechanic, or anyone needing additional workspace and storage. Step outside and you'll appreciate the beautifully landscaped backyard, offering a private and inviting space to relax, entertain, or enjoy the outdoors. The pride of ownership is evident throughout this property, both inside and out. The location is especially convenient for families, with Mattie McCullough Elementary School just a short distance away, making the morning school routine that much easier. Located in a desirable Red Deer neighbourhood, 14 Ladwig Close is a fantastic opportunity for buyers looking for a well-cared-for home with an exceptional garage, beautiful landscaping, quality window coverings, and a family-friendly location. This one is ready to welcome its next owners!
Property Details
Interior
Features
Main Floor
4pc Bathroom
Bedroom - Primary
14`6" x 11`7"Bedroom
10`11" x 10`6"Dining Room
12`2" x 13`4"Exterior
Features
Parking
Garage spaces 2
Garage type -
Other parking spaces 2
Total parking spaces 4
Property History
 33
33