17 hours on Market

103 Landry Bend, Red Deer, Alberta T4R 3L7

Detached
2 + 1
1
~900.00 sqft
$390,000
Get pre-qualifiedPowered by nesto
Detached
2 + 1
1
~900.00 sqft

Contact us about this property

Call

Highlights

Property Estimate

Days on market17 hours

Estimated valueNot available

Price/Sqft$433/sqft

Monthly cost

Open Calculator

Description

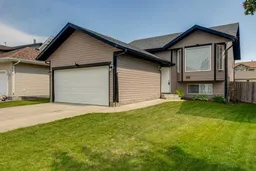
Custom built by Laebon Homes and offered for sale by the original owners, this well-cared-for bi-level combines a practical layout, excellent future potential and a location that makes everyday life easy. The bright main floor features a spacious living room with a bay window, a generous kitchen and dining area with direct access to the rear deck, two comfortable bedrooms and a full four-piece bathroom. The lower level already includes a third bedroom, laundry and utility space, along with a large open area and oversized windows that provide plenty of natural light. With approximately 857 sq. ft. below grade, the basement offers outstanding flexibility and could readily accommodate an additional bedroom, a family room and a full bathroom to suit your needs. Outside, enjoy the large, south-facing fenced yard with alley access—an ideal space for children, pets, gardening or summer entertaining. The deep double attached garage measures approximately 23 feet inside, providing room for many full-sized trucks along with additional storage. Shingles were professionally replaced in 2021 by Cooper Roofing. Located on a quiet bend surrounded by quality homes, with parks, schools, transit, walking trails and recreation facilities all nearby, this is a solid home with room to grow in a welcoming, family-friendly neighbourhood. Located close to parks, playgrounds, walking trails, schools and the Collicutt Centre, this home offers everyday convenience in an established residential setting. With immediate possession available, this is a great option for first-time buyers, young families or anyone looking for a well-located home they can personalize and grow into.


Property Details

StyleBi-Level
View-
Age of property2007
SqFt~900.00 SqFt
Lot Size-
Parking Spaces2
MLS ®NumberA2329982
Community NameLonsdale
Data SourcePILLAR 9
Listing byCentury 21 Advantage

Features

Heating: Forced Air,Natural Gas
Basement: Full,Partially Finished,Other

Basement Floor

Bedroom

10`5" x 11`9"


Features

Patio: Deck

Parking

Garage spaces 2

Garage type -

Other parking spaces 0

Total parking spaces 2


Property History

Jul 17, 2026
ListedActive
$390,000
17 hours on market
history photo preview40
Listing by pillar 9®
Property listed by Century 21 Advantage, Brokerage
Agent Banner Image
Interested in this property?Get in touch to get the inside scoop.

Market Data - Lonsdale

Geo Zone Map ThumbnailLonsdale

Strong Seller's Market

View Market Data

Detached house - for the past 30 days

Buyer's market Seller's market

Avg. Days on Market

Past 30 days

22 days

Compared to

2025

15 days

2024

20 days

2023

20 days

New Listings

Past 30 days

7 listings

Compared to

2025

3 listings

2024

4 listings

2023

3 listings

Units sold

Past 30 days

3 units

Compared to

2025

5 units

2024

4 units

2023

2 units

Median Sold Price

Past 30 days

$630,000

Compared to

2025

$552,000

2024

$386,250

2023

$372,500


Population and Demographics

Overview

Total population 1830
Average household income $129,564

Age (%)

0 to 19
30%
20 to 34
19%
35 to 49
25%
50 to 64
18%
65 and plus
9%

Household composition (%)

Single family
71%
Single person
24%
Multi person
5%
Multi family
1%

Mother tongue (%)

English
86%
Tagalog (Pilipino, Filipino)
5%
Others
3%
Spanish
2%
French
1%

House tenancy (%)

Owners
71%
Renters
29%

What’s nearby?Essentials within 5 km

Local Logic

Transportation Scores

Estimated Budget