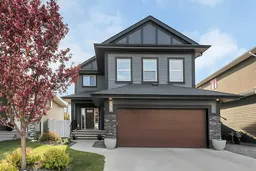
ORIGINAL OWNER HOME ~ 3 BEDROOM + DEN, 3 BATHROOM 2-STOREY IN LAREDO ~ PROFESSIONALLY LANDSCAPED WEST FACING BACKYARD ~ Upgrades and updates include; Hot water tank replaced (2025), fridge, dishwasher, washer and dryer replaced within the last 5 years, central air conditioning, water softener and dechlorinator, some custom closet organizers ~ Covered front entry leads to a bright and welcoming foyer with tile flooring ~ Open concept main floor layout is complemented by 9’ ceilings ~ The living room is filled with natural light from a large west facing window that overlooks the deck and backyard, and is centred by a cozy gas fireplace with a floor to ceiling tile surround ~ The kitchen offers plenty of ceiling height cabinets with crown moulding, endless quartz countertops including an extra wide island, full tile backsplash, upgraded stainless steel appliances (French door fridge w/water & craft ice, gas range), and a walk-through pantry with floor to ceiling shelving and organizers ~ Walk-through pantry leads to the mud room with access to the attached garage ~ Easily host large gatherings in the spacious dining room with more large windows plus garden door access to the deck and backyard ~ 17’ x 15’ composite deck has aluminum railings and a BBQ gas line ~ Home office/flex space is just off the main living area ~ 2 piece main floor bathroom ~ Upper level bonus room has vaulted ceilings and large windows that fill the space with natural light ~ The primary bedroom can easily accommodate a king size bed plus multiple pieces of furniture, has a large walk-in closet and a spa like ensuite with dual sinks, quartz countertops, jetted soaker tub, and a separate shower ~ 2 additional bedrooms are both a generous size with ample closet space, and share a 5 piece Jack & Jill bathroom ~ Conveniently located upper level laundry ~ The basement has 9’ ceilings, insulated floors, roughed in plumbing for a wet bar and a bathroom, and awaits your future development ~ 24’ L x 20’ W attached garage is insulated, finished with painted drywall and has built in shelving ~ The sunny west facing backyard has been professionally landscaped, has well established trees, shrubs, and perennials, hot & cold faucet, raised garden beds, tons of yard space, partially backs onto a green belt, and vinyl fencing with an 8’ utility gate and back alley access ~ Excellent location; close to multiple schools, parks, Collicut Centre, walking trails, and shopping with all amenities ~ Pride of ownership is evident in this well cared for home!
Inclusions: Central Air Conditioner,Dishwasher,Dryer,Microwave,Refrigerator,See Remarks,Stove(s),Washer,Water Softener

 49Listing by pillar 9®

