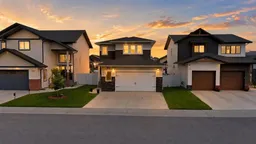
1 day on Market

101 Longmire Close, Red Deer, Alberta T4R 0T1

Detached
3 + 1
3 + 1
~1657.00 sqft
$575,000
Get pre-qualifiedPowered by nesto
Detached
3 + 1
3 + 1
~1657.00 sqft

Contact us about this property

Call

Highlights

Property Estimate

Days on market1 day

Estimated valueNot available

Price/Sqft$347/sqft

Monthly cost

Open Calculator

Description

Welcome to 101 Longmire Close ~ A beautifully maintained original-owner two-storey tucked away on a quiet close in the family-friendly community of Laredo built by Noah Homes. Thoughtfully designed with everyday living in mind, this home showcases an open-concept layout filled with natural light from its oversized windows, high-end finishings, and the comfort of Central A/C. The functional kitchen is the heart of the home, featuring an abundance of cabinetry, a large centre island, stainless steel appliances, and a convenient walk-through pantry connecting to the mudroom and attached garage. Upstairs offers the ideal family layout with three spacious bedrooms, including a beautiful primary retreat complete with a generous walk-in closet featuring upgraded shelving and a spacious ensuite with a double vanity. Both children’s bedrooms also include upgraded closet organization systems, while a well-appointed 4-piece bathroom with its own linen closet and the conveniently located upper-floor laundry complete the level. The partially developed basement is framed and ready for your finishing touches, offering space for a family room, fourth bedroom, and 4-piece bathroom, with rough-in for in-floor heat already in place. The oversized attached garage provides plenty of room for two vehicles along with additional storage & R/I heat. Outside, you’ll love the fully fenced and landscaped backyard featuring a two-tier deck and green space for kids, pets, and entertaining. A fantastic opportunity to own a lovingly cared-for family home in one of Red Deer’s most desirable neighbourhoods, close to parks, walking trails, schools, and all the amenities Laredo has to offer.


Property Details

Style2 Storey
View-
Age of property2021
SqFt~1657.00 SqFt
Lot Size-
Parking Spaces4
MLS ®NumberA2328232
Community NameLaredo
Data SourcePILLAR 9
Listing byCentury 21 Maximum

Features

Heating: In Floor Roughed-In,Forced Air
Central Vacuum
Cooling: Central Air
Basement: Full,Partially Finished,Other

Main Floor

2pc Bathroom

4`9" x 4`9"

Dining Room

13`3" x 8`0"

Foyer

8`0" x 9`2"

Kitchen

13`3" x 10`5"


Features

Patio: Deck

Parking

Garage spaces 2

Garage type -

Other parking spaces 2

Total parking spaces 4


Property History

Jul 10, 2026
ListedActive
$575,000
1 day on market
history photo preview26
Listing by pillar 9®
Property listed by Century 21 Maximum, Brokerage
Agent Banner Image
Interested in this property?Get in touch to get the inside scoop.

Market Data - Laredo

Geo Zone Map ThumbnailLaredo

Strong Seller's Market

View Market Data

Detached house - for the past 30 days

Buyer's market Seller's market

Avg. Days on Market

Past 30 days

30 days

Compared to

2025

49 days

2024

43 days

2023

76 days

New Listings

Past 30 days

3 listings

Compared to

2025

2 listings

2024

6 listings

2023

6 listings

Units sold

Past 30 days

3 units

Compared to

2025

5 units

2024

5 units

2023

4 units

Median Sold Price

Past 30 days

$675,000

Compared to

2025

$682,500

2024

$628,000

2023

$533,750


Population and Demographics

Overview

Total population 959
Average household income $150,273

Age (%)

0 to 19
30%
20 to 34
23%
35 to 49
25%
50 to 64
15%
65 and plus
7%

Household composition (%)

Single family
72%
Single person
23%
Multi person
4%
Multi family
0%

Mother tongue (%)

English
84%
Tagalog (Pilipino, Filipino)
4%
Others
3%
Spanish
2%
French
1%
Ukrainian
1%
Gujarati
1%

House tenancy (%)

Owners
66%
Renters
34%

What’s nearby?Essentials within 5 km

Local Logic

Transportation Scores

Estimated Budget