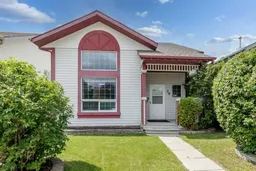
14 days on Market

26 Lockwood Ave, Red Deer, Alberta T4R 2R3

Detached
2 + 1
2
~1041.00 sqft
$379,000
Get pre-qualifiedPowered by nesto
Detached
2 + 1
2
~1041.00 sqft

Contact us about this property

Call

Highlights

Property Estimate

Days on market14 days

Estimated valueNot available

Price/Sqft$364/sqft

Monthly cost

Open Calculator

Description

Located in a desirable area close to the Collicutt Centre, this well-maintained bright and open bi-level home offers easy access to a wide range of recreational activities, as well as nearby schools and playgrounds—perfect for families. The home features an open floor plan with a sunken living room, vaulted ceilings, and a spacious dining area ideal for entertaining. The kitchen has painted cabinets, a pantry with ample shelving, new countertops, and a new sink and faucet. A garden door leads out to a deck, creating a seamless indoor-outdoor living experience. The main level includes two bedrooms, including a generous primary bedroom with a large closet, along with a 4-piece bathroom. The fully developed lower level adds additional living space with a cozy family room featuring a gas fireplace, a third bedroom, and a 3-piece bathroom. Recent updates include all new trim, new carpet, approximately 75% new paint throughout, a furnace replaced in 2017, and a hot water tank installed in 2019. Outside, the landscaped and fully fenced yard offers privacy and convenience, complete with an oversized shed, storage under the deck, fire pit and a rear two-car parking pad with plug-ins. This property offers a perfect blend of comfort, functionality, and location—making it an excellent opportunity for families or anyone looking to enjoy a well-rounded home in a great neighborhood.


Property Details

StyleBi-Level
View-
Age of property1997
SqFt~1041.00 SqFt
Lot Size-
Parking Spaces2
MLS ®NumberA2327499
Community NameLancaster Meadows
Data SourcePILLAR 9
Listing byRoyal LePage Network Realty Corp.

Features

Heating: Forced Air,Natural Gas
Central Vacuum
Basement: Full,Finished,None

Main Floor

4pc Bathroom

Bedroom

11`10" x 9`0"

Dining Room

12`7" x 9`6"

Foyer

8`11" x 7`6"


Features

Patio: Deck

Parking

Garage spaces -

Garage type -

Total parking spaces 2


Property History

Jul 10, 2026
ListedActive
$379,000
14 days on market
history photo preview32
Listing by pillar 9®
Property listed by Royal LePage Network Realty Corp., Brokerage
Agent Banner Image
Interested in this property?Get in touch to get the inside scoop.

Market Data - Lancaster Meadows

Geo Zone Map ThumbnailLancaster Meadows

Seller's Market

View Market Data

Detached house - for the past 30 days

Buyer's market Seller's market

Avg. Days on Market

Past 30 days

46 days

Compared to

2025

12 days

2024

27 days

2023

33 days

New Listings

Past 30 days

3 listings

Compared to

2025

3 listings

2024

1 listing

2023

0 listing

Units sold

Past 30 days

1 unit

Compared to

2025

3 units

2024

2 units

2023

5 units

Median Sold Price

Past 30 days

$470,000

Compared to

2025

$425,000

2024

$408,000

2023

$362,500


Population and Demographics

Overview

Total population 1573
Average household income $136,975

Age (%)

0 to 19
27%
20 to 34
17%
35 to 49
22%
50 to 64
22%
65 and plus
13%

Household composition (%)

Single family
75%
Single person
21%
Multi person
4%
Multi family
0%

Mother tongue (%)

English
88%
Others
3%
Tagalog (Pilipino, Filipino)
3%
Spanish
1%
French
1%

House tenancy (%)

Owners
75%
Renters
25%

What’s nearby?Essentials within 5 km

Local Logic

Transportation Scores

Estimated Budget