pillar/IMG-A2327134_1.jpg
16 hours on Market

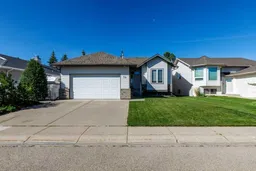
59 Langford Cres, Red Deer, Alberta T4R 3E5

Detached
3 + 2
3
~1349.00 sqft
$524,900
Get pre-qualifiedPowered by nesto
Detached
3 + 2
3
~1349.00 sqft

Contact us about this property

Call

Highlights

Property Estimate

Days on market16 hours

Estimated valueNot available

Price/Sqft$389/sqft

Monthly cost

Open Calculator

Description

Welcome to this spotless, move-in-ready bungalow in the highly sought-after community of Lancaster Green, perfectly situated backing onto a scenic walking path. Offering a functional and family-friendly floor plan, this home is equally well suited for growing families or those looking to downsize without sacrificing space. The bright and inviting main floor features a spacious living room with large south-facing windows that flood the home with natural light while providing beautiful views of the landscaped backyard. The open-concept design flows seamlessly into the kitchen and dining area, where a garden door leads to a covered deck—an ideal space for morning coffee, summer barbecues, or simply relaxing while enjoying the peaceful surroundings. The main level offers three generous bedrooms, including a primary suite complete with its own private 4-piece ensuite, along with an additional 4-piece bathroom and the added convenience of main floor laundry. Downstairs, the fully developed basement provides exceptional additional living space with a large family/games room, two more spacious bedrooms, another 4-piece bathroom, and an abundance of storage. With its immaculate condition, versatile layout, and desirable location close to parks, trails, schools, and amenities, this outstanding bungalow is ready to welcome its next owners.


Property Details

StyleBungalow
View-
Age of property2002
SqFt~1349.00 SqFt
Lot Size-
Parking Spaces4
MLS ®NumberA2327134
Community NameLancaster Green
Data SourcePILLAR 9
Listing byRoyal LePage Network Realty Corp.

Features

Heating: Forced Air
Central Vacuum
Basement: Full,Finished,None

Main Floor

Living Room

12`1" x 14`1"

Kitchen

14`10" x 14`1"

Dinette

14`10" x 9`7"

Bedroom - Primary

12`10" x 15`6"


Features

Patio: Deck

Parking

Garage spaces 2

Garage type -

Other parking spaces 2

Total parking spaces 4


Property History

Jul 7, 2026
ListedActive
$524,900
16 hours on market
history photo preview45
Listing by pillar 9®
Property listed by Royal LePage Network Realty Corp., Brokerage
Agent Banner Image
Interested in this property?Get in touch to get the inside scoop.

Market Data - Lancaster Green

Geo Zone Map ThumbnailLancaster Green

Strong Seller's Market

View Market Data

Detached house - for the past 30 days

Buyer's market Seller's market

Avg. Days on Market

Past 30 days

46 days

Compared to

2025

45 days

2024

17 days

2023

32 days

New Listings

Past 30 days

2 listings

Compared to

2025

1 listing

2024

3 listings

2023

4 listings

Units sold

Past 30 days

4 units

Compared to

2025

3 units

2024

1 unit

2023

3 units

Median Sold Price

Past 30 days

$497,000

Compared to

2025

$452,500

2024

$525,000

2023

$422,500


Population and Demographics

Overview

Total population 1495
Average household income $141,463

Age (%)

0 to 19
27%
20 to 34
19%
35 to 49
23%
50 to 64
19%
65 and plus
12%

Household composition (%)

Single family
71%
Single person
23%
Multi person
5%
Multi family
1%

Mother tongue (%)

English
88%
Tagalog (Pilipino, Filipino)
4%
Others
3%
Spanish
1%
French
1%

House tenancy (%)

Owners
77%
Renters
23%

What’s nearby?Essentials within 5 km

Local Logic

Transportation Scores

Estimated Budget