8 hours on Market

57 Lagrange Cres, Red Deer, Alberta T4R 3K2

Detached
3
2
~1635.00 sqft
$514,900
Get pre-qualifiedPowered by nesto
Detached
3
2
~1635.00 sqft

Contact us about this property

Call

Highlights

Property Estimate

Days on market8 hours

Estimated valueNot available

Price/Sqft$314/sqft

Monthly cost

Open Calculator

Description

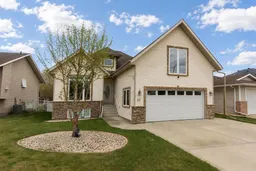
Welcome to this beautiful bungalow with a spacious loft over the garage! Step into the large southwest-facing living room, complete with a convenient walk-in front closet and access to the double front attached garage. At the back of the home, you’ll find the bright eat-in kitchen featuring dark cabinetry, full tile backsplash, stainless steel appliances, two pantries, plenty of cupboard space, and a centre island. The dining space offers garden doors leading to a generous 20’ x 17’ deck with aluminum railing and a gas line, perfect for BBQs and outdoor entertaining. The fully fenced backyard includes hot and cold exterior taps, a garden shed, and designated rear parking off the back alley with enough space to accommodate an RV. The primary bedroom is tucked at the back of the home and offers plenty of room for king-sized furniture, a walk-in closet, and a 4-piece ensuite. Two additional bedrooms and another 4-piece bathroom complete the main level. Just a few steps up, you’ll find the Spacious loft above the garage, highlighted by a large southwest-facing window. This versatile space would make a wonderful family room or home office. Additional features include vinyl plank flooring throughout, with tile in the kitchen and bathrooms, permanent outdoor lighting, and a newer A/C unit. The large undeveloped basement offers excellent future potential and is roughed in for in-floor heat. It also includes the laundry area, and a new hot water tank was installed in 2025.


Property Details

StyleBungalow
View-
Age of property2003
SqFt~1635.00 SqFt
Lot Size-
Parking Spaces6
MLS ®NumberA2310845
Community NameLancaster Green
Data SourcePILLAR 9
Listing byRE/MAX real estate central alberta

Features

Heating: In Floor Roughed-In,Forced Air,Natural Gas
Cooling: Central Air
Basement: Full,Unfinished,None

Main Floor

Living Room

12`8" x 17`6"

Kitchen With Eating Area

16`1" x 15`5"

Bedroom

11`9" x 8`10"

Bedroom

11`9" x 8`11"


Features

Patio: Deck

Parking

Garage spaces 2

Garage type -

Other parking spaces 4

Total parking spaces 6


Property History

May 24, 2026
ListedActive
$514,900
8 hours on market
history photo preview29
Listing by pillar 9®
Property listed by RE/MAX real estate central alberta, Brokerage
Agent Banner Image
Interested in this property?Get in touch to get the inside scoop.

Market Data - Lancaster Green

Geo Zone Map ThumbnailLancaster Green

Strong Seller's Market

View Market Data

Detached house - for the past 30 days

Buyer's market Seller's market

Avg. Days on Market

Past 30 days

19 days

Compared to

2025

15 days

2024

60 days

2023

88 days

New Listings

Past 30 days

2 listings

Compared to

2025

3 listings

2024

1 listing

2023

0 listing

Units sold

Past 30 days

3 units

Compared to

2025

1 unit

2024

2 units

2023

2 units

Median Sold Price

Past 30 days

$525,000

Compared to

2025

$733,900

2024

$420,750

2023

$427,250


Population and Demographics

Overview

Total population 1495
Average household income $141,463

Age (%)

0 to 19
27%
20 to 34
19%
35 to 49
23%
50 to 64
19%
65 and plus
12%

Household composition (%)

Single family
71%
Single person
23%
Multi person
5%
Multi family
1%

Mother tongue (%)

English
88%
Tagalog (Pilipino, Filipino)
4%
Others
3%
Spanish
1%
French
1%

House tenancy (%)

Owners
77%
Renters
23%

What’s nearby?Essentials within 5 km

Local Logic

Transportation Scores

Estimated Budget