7 days on Market

2660 22 St #5117, Red Deer, Alberta T4R 0K1

Townhouse
4
3 + 1
~2059.79 sqft
$268,900
Get pre-qualifiedPowered by nesto
Townhouse
4
3 + 1
~2059.79 sqft

Contact us about this property

Call

Highlights

Property Estimate

Days on market7 days

Estimated valueNot available

Price/Sqft$130/sqft

Monthly cost

Open Calculator

Description

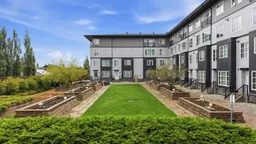
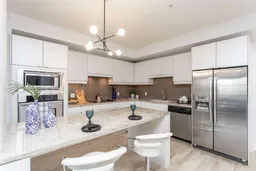
Location location location! Here's your chance to OWN an incredible condo SOUTH EAST of Red Deer, in Laredo with everything you need. One of the largest units in the entire complex, this gorgeous condo will leave you more impressed with anything else you've seen. There are two titled underground parking stalls, each with additional storage - a rare commodity in the condo market. The entire unit has seen fresh updates throughout. Overlooking the courtyard, great for having pets or needing quick outdoor access. The main floor has a spacious front hall closet, kitchen with a large island, complete with granite counter tops and ample amount of cabinetry. The stainless steel appliance package really is the cherry on top with wall oven, covered hood fan, cooktop, dishwasher and fridge with water & ice maker. The living room is stunning with newly tiled fireplace, a wood mantle and fresh paint, wallpaper feature and new light fixtures. To complete the main floor there's a bedroom which is currently used as an office/studio. There's also a recently renovated powder room with complimenting wallpaper. On the upper floor of this townhome-inspired condo, you will find a built-in desk great for another home office or light work, another bedroom currently used as a den/TV room, a large laundry room, 4 pc bathroom with tons of counterspace, another bedroom and of course the primary bedroom. The primary has a big walk-in closet and spacious ensuite bathroom which has a water closet, a large vanity, a custom tiled shower with glass doors and a large soaker tub. The complex also has a gym on the second floor. Condo fees include utilities except power. Pets allowed with restrictions.


Property Details

Style2 Storey
View-
Age of property2009
SqFt~2059.79 SqFt
Lot Size-
Parking Spaces2
MLS ®NumberA2343988
Community NameLancaster Green
Data SourcePILLAR 9
Listing byCentury 21 Maximum

Features

Heating: Boiler,None

Main Floor

2pc Bathroom

4`10" x 4`11"

Dining Room

19`0" x 7`0"

Kitchen

13`1" x 16`7"

Living Room

17`5" x 16`7"


Parking

Garage spaces -

Garage type -

Total parking spaces 2


Property History

Sep 9, 2026
ListedActive
$268,900
7 days on market
history photo preview50
Listing by pillar 9®
Property listed by Century 21 Maximum, Brokerage
Agent Banner Image
Interested in this property?Get in touch to get the inside scoop.

Market Data - Lancaster Green

Geo Zone Map ThumbnailLancaster Green

Strong Seller's Market

View Market Data

Townhouse - for the past 30 days

Buyer's market Seller's market

Avg. Days on Market

Past 30 days

0 day

Compared to

2025

0 day

New Listings

Past 30 days

0 listing

Compared to

2025

0 listing

Units sold

Past 30 days

0 unit

Compared to

2025

0 unit

Median Sold Price

Past 30 days

$0

Compared to


Population and Demographics

Overview

Total population 1495
Average household income $141,463

Age (%)

0 to 19
27%
20 to 34
19%
35 to 49
23%
50 to 64
19%
65 and plus
12%

Household composition (%)

Single family
71%
Single person
23%
Multi person
5%
Multi family
1%

Mother tongue (%)

English
88%
Tagalog (Pilipino, Filipino)
4%
Others
3%
Spanish
1%
French
1%

House tenancy (%)

Owners
77%
Renters
23%

What’s nearby?Essentials within 5 km

Local Logic

Transportation Scores

Estimated Budget