2 days on Market

42 Langford Cres, Red Deer, Alberta T4R 2X1

Detached
1 + 2
3 + 1
~1572.00 sqft
$634,900
Get pre-qualifiedPowered by nesto
Detached
1 + 2
3 + 1
~1572.00 sqft

Contact us about this property

Call

Highlights

Property Estimate

Days on market2 days

Estimated valueNot available

Price/Sqft$403/sqft

Monthly cost

Open Calculator

Description

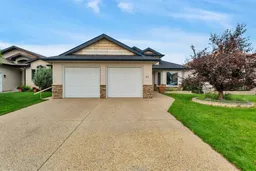
Thoughtfully designed with accessibility, comfort, and long-term living in mind, this meticulously maintained walk-out bungalow offers the perfect blend of functionality and style. Ideal for those seeking the convenience of main-floor living, this home is wheelchair accessible and features a rough-in for a future elevator, providing seamless access to the walkout basement if desired. Soaring vaulted ceilings and large windows flood the home with natural light, creating a bright and welcoming atmosphere throughout the open-concept living spaces. The thoughtful layout makes everyday living effortless, while the walkout basement offers incredible flexibility for additional family living, multi-generational accommodations, or future customization—all with accessibility already planned for. This is truly main-floor living at its finest without compromising on space, comfort, or future needs. Step outside to a beautifully landscaped yard where mature fruit trees provide beauty, privacy, and a peaceful setting to enjoy throughout the seasons. Located in a desirable family neighbourhood close to parks, schools, and everyday amenities, this exceptional home offers the perfect combination of accessibility, quality craftsmanship, and an outstanding lifestyle. Recent updates new shingles July 2026, new waterproof deck covering and glass rail May 2026. A/C and furnace 2024.


Property Details

StyleBungalow
View-
Age of property2002
SqFt~1572.00 SqFt
Lot Size-
Parking Spaces2
MLS ®NumberA2332221
Community NameLancaster Green
Data SourcePILLAR 9
Listing byCIR Realty

Features

Heating: Boiler,In Floor,Fireplace(s),Forced Air,Natural Gas
Central Vacuum
Cooling: Central Air
Basement: Full,Finished,None

Main Floor

2pc Bathroom

3`1" x 7`5"

4pc Ensuite bath

14`8" x 11`6"

Dining Room

19`4" x 12`9"

Foyer

9`6" x 9`5"


Features

Patio: Deck

Parking

Garage spaces 2

Garage type -

Other parking spaces 0

Total parking spaces 2


Property History

Jul 24, 2026
ListedActive
$634,900
2 days on market
history photo preview49
Listing by pillar 9®
Property listed by CIR Realty, Brokerage
Agent Banner Image
Interested in this property?Get in touch to get the inside scoop.

Market Data - Lancaster Green

Geo Zone Map ThumbnailLancaster Green

Strong Seller's Market

View Market Data

Detached house - for the past 30 days

Buyer's market Seller's market

Avg. Days on Market

Past 30 days

46 days

Compared to

2025

45 days

2024

17 days

2023

32 days

New Listings

Past 30 days

2 listings

Compared to

2025

1 listing

2024

3 listings

2023

4 listings

Units sold

Past 30 days

4 units

Compared to

2025

3 units

2024

1 unit

2023

3 units

Median Sold Price

Past 30 days

$497,000

Compared to

2025

$452,500

2024

$525,000

2023

$422,500


Population and Demographics

Overview

Total population 1495
Average household income $141,463

Age (%)

0 to 19
27%
20 to 34
19%
35 to 49
23%
50 to 64
19%
65 and plus
12%

Household composition (%)

Single family
71%
Single person
23%
Multi person
5%
Multi family
1%

Mother tongue (%)

English
88%
Tagalog (Pilipino, Filipino)
4%
Others
3%
Spanish
1%
French
1%

House tenancy (%)

Owners
77%
Renters
23%

What’s nearby?Essentials within 5 km

Local Logic

Transportation Scores

Estimated Budget